110 S CHERRY GROVE AVENUE
$1,135,000
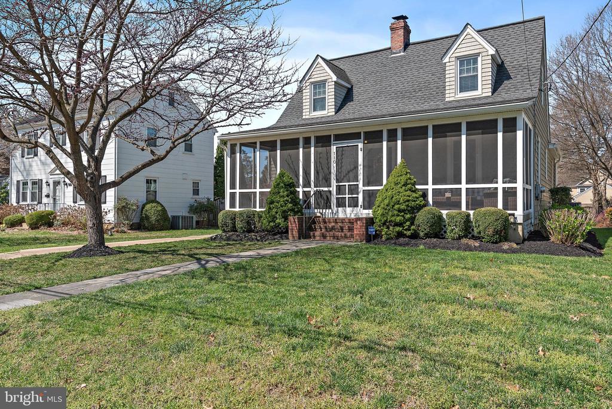
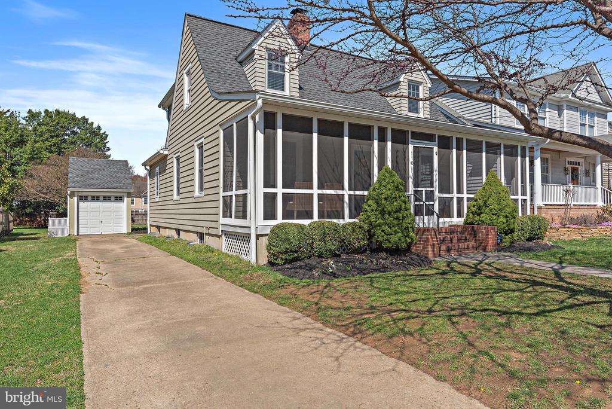
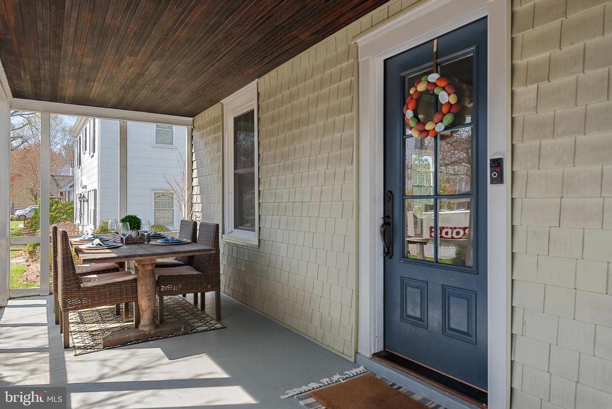
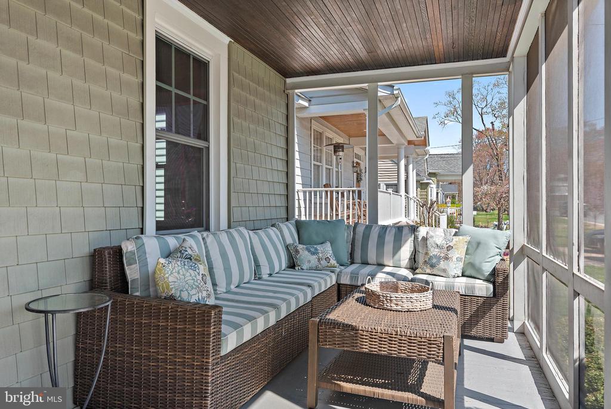
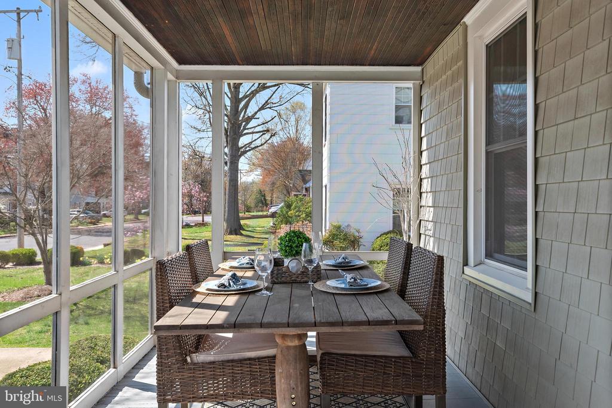
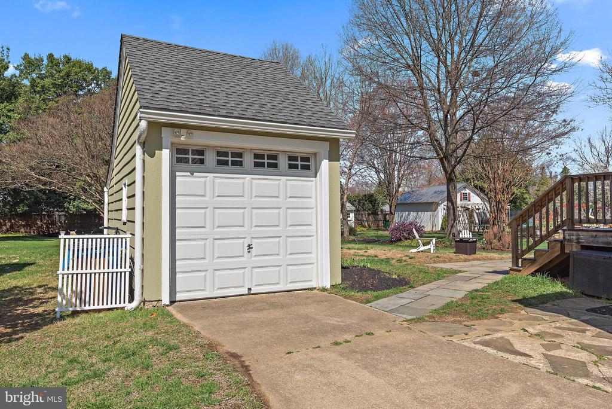
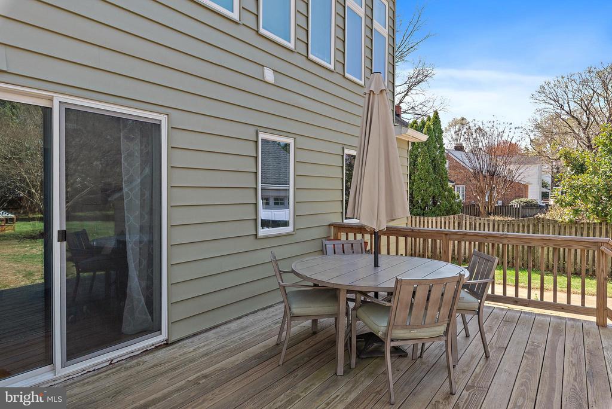
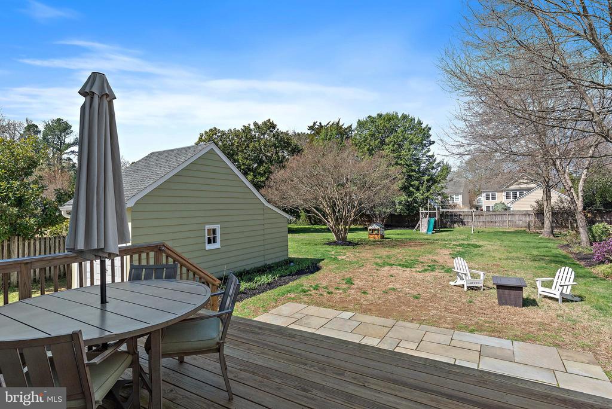
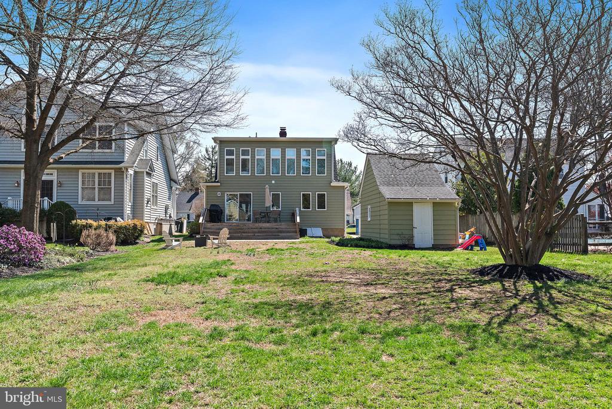
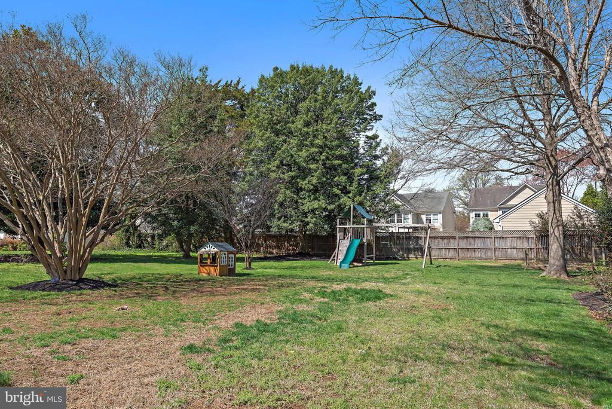
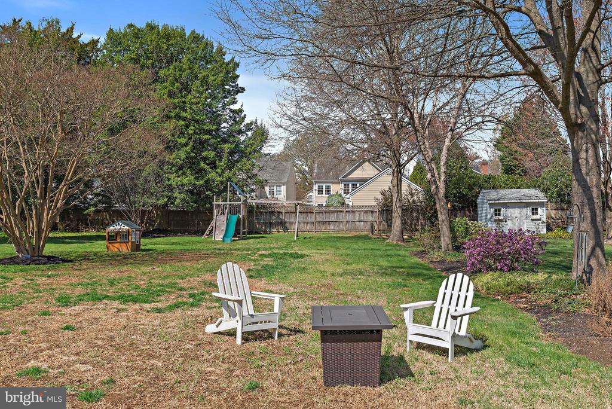
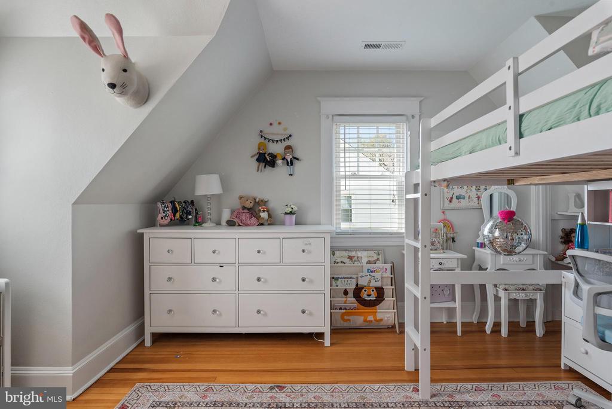
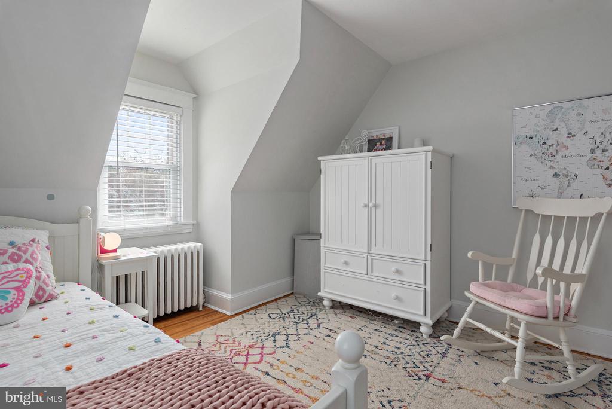
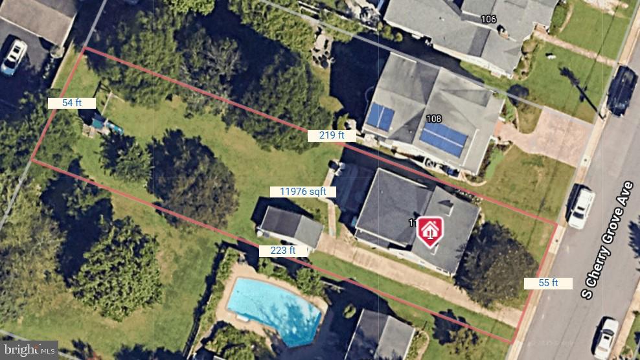
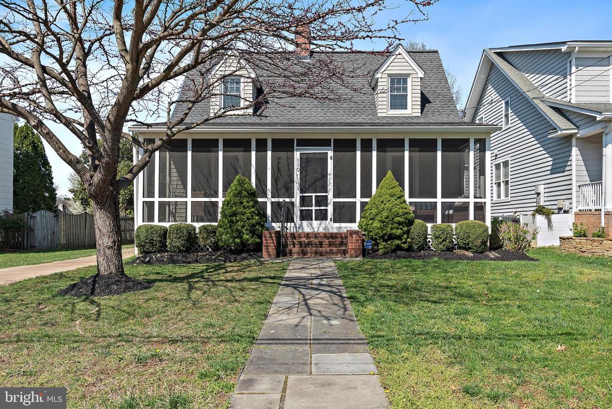
Nestled in the heart of Homewood, on one of the prettiest streets in the neighborhood, this light-filled charming 5 bedroom, 4 bathroom home in Annapolis is just a short distance from downtown. Walk to the library or nearby shops. This property offers an incredible screened-in front porch, hardwood floors, an expansive back deck, flagstone patio, large level backyard, and more. Owners and guests will benefit from a private driveway with room for five vehicles and a detached one-car garage.
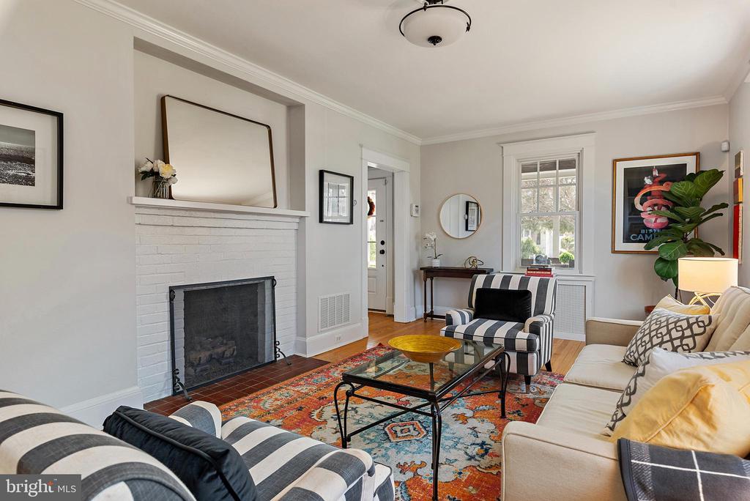
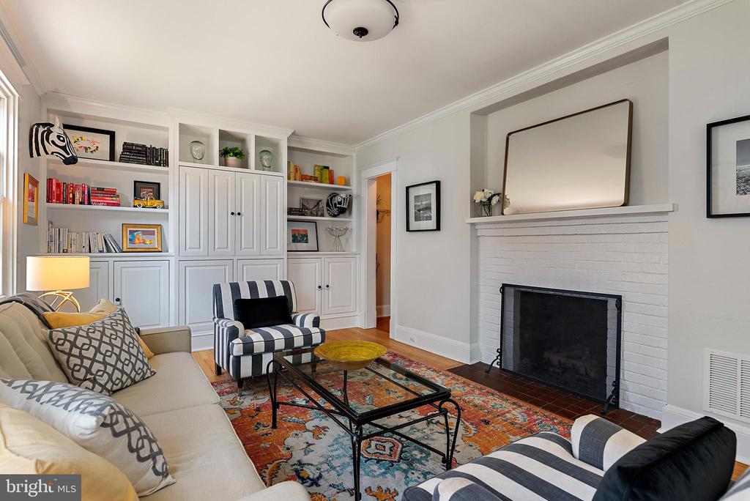
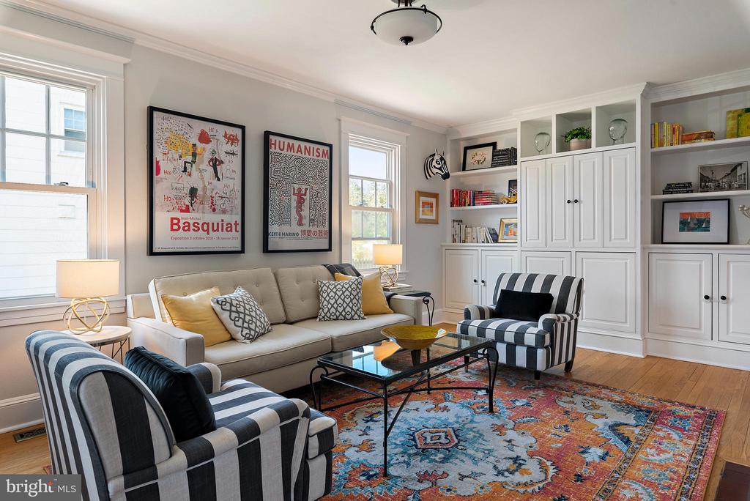
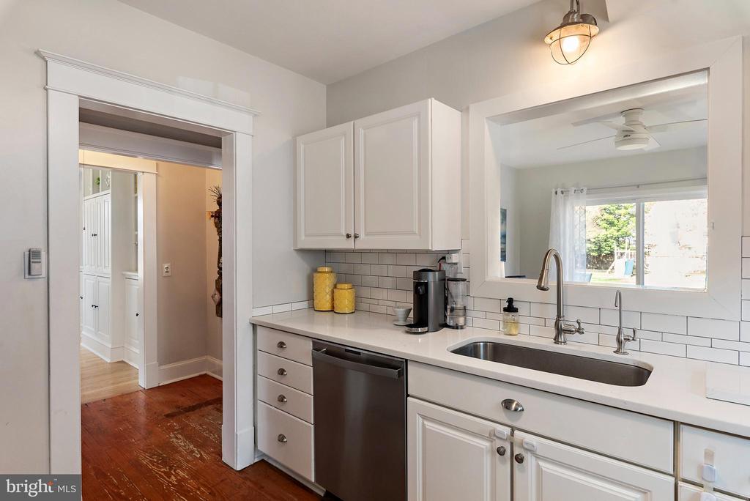
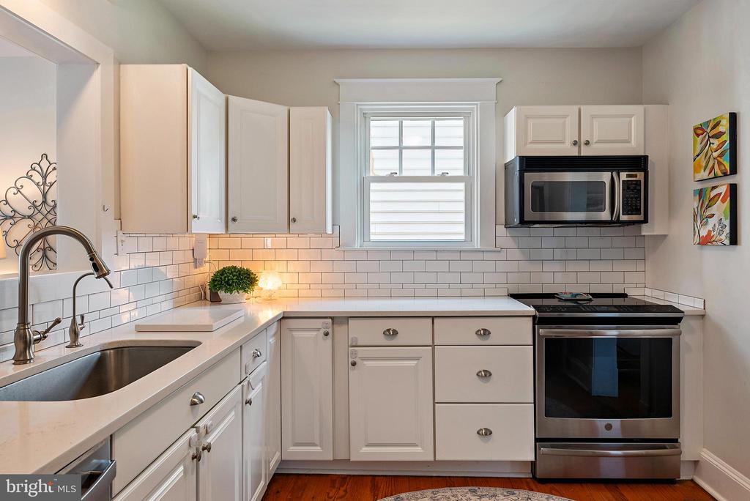
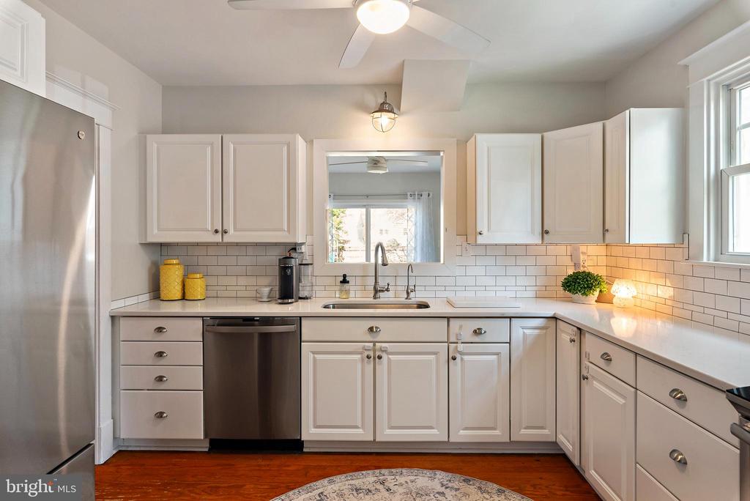
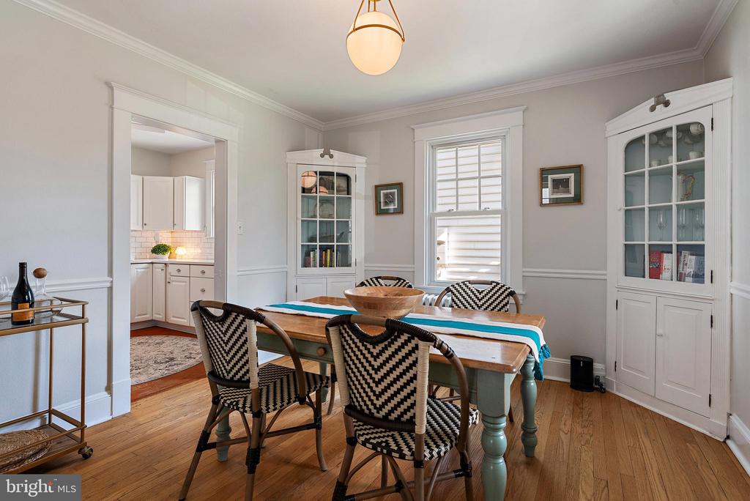
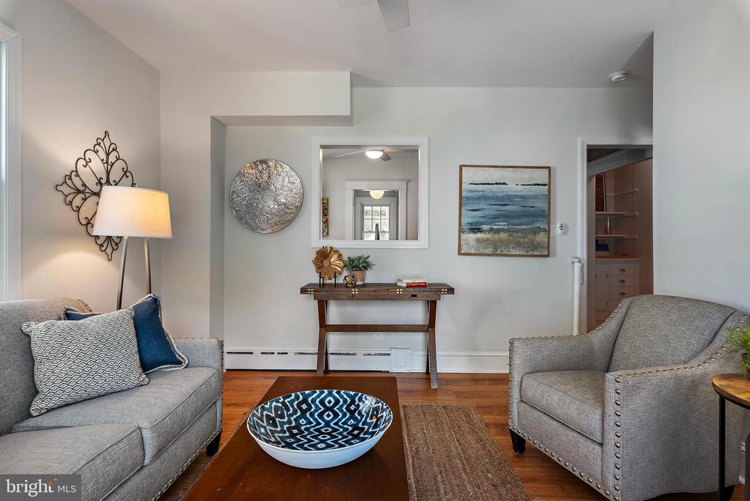
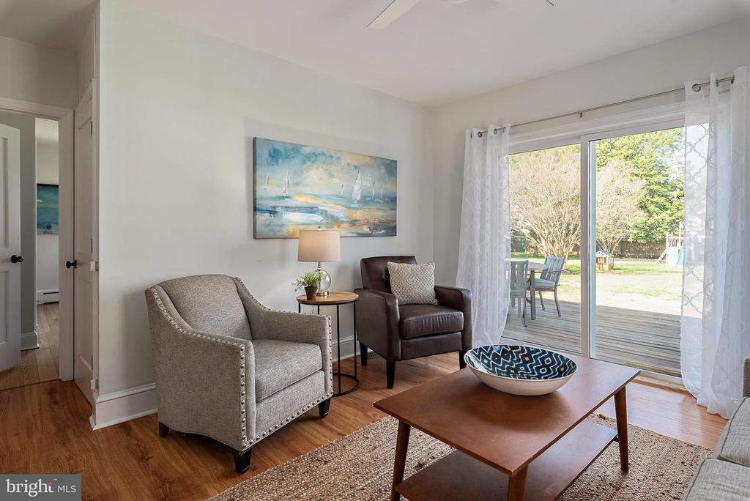
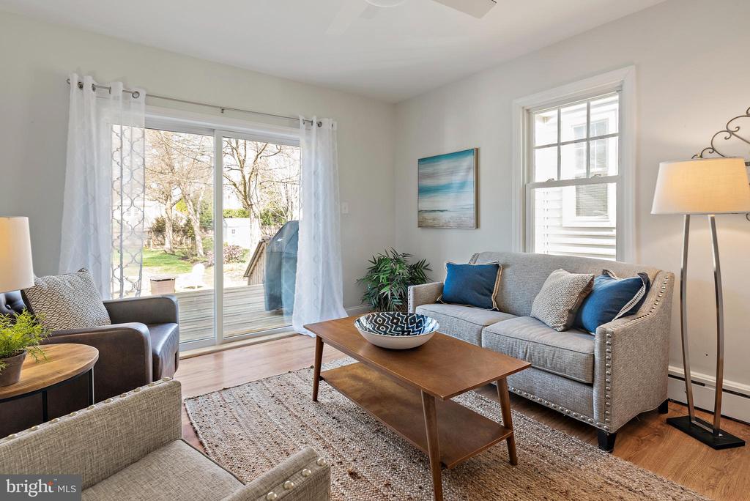
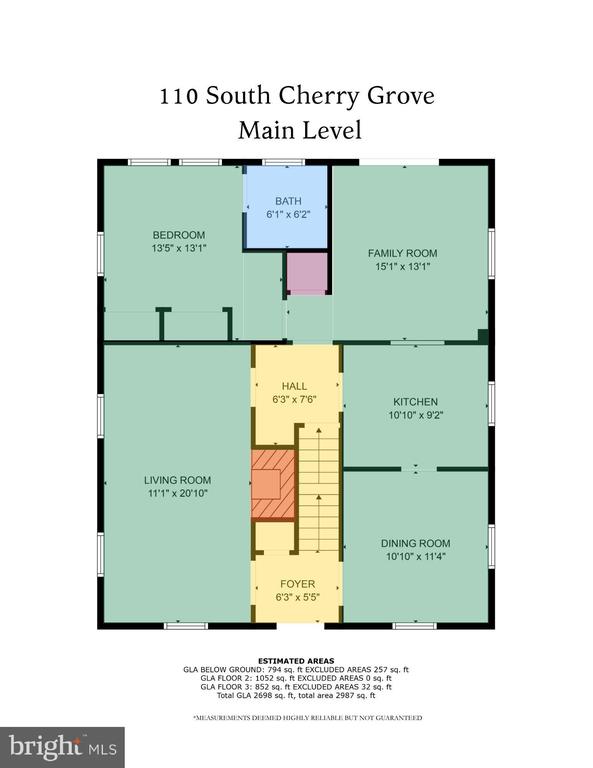
On the main level, you'll be welcomed by a traditional foyer with a coat closet, a living room with cozy gas fireplace, a dining room that is next to an all-white kitchen with stainless steel appliances that looks into an airy den that takes you to the back deck, patio, and large yard. On this main level, you will find a large bedroom with a double closet and an en suite bathroom.
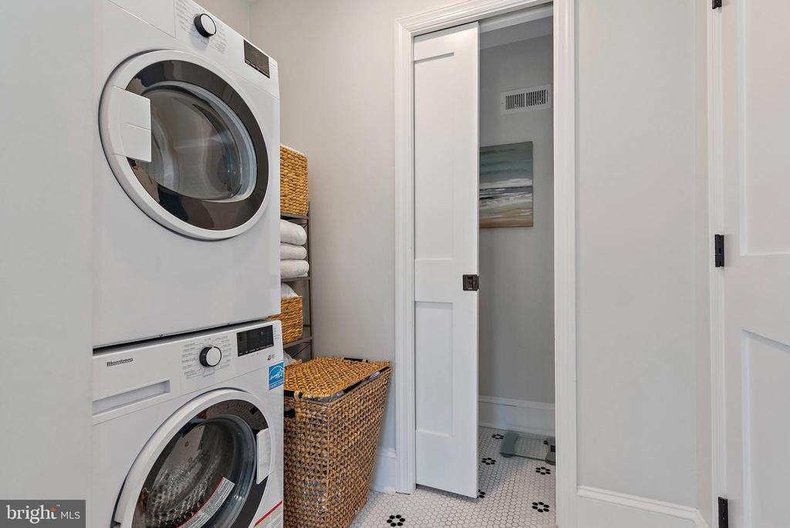
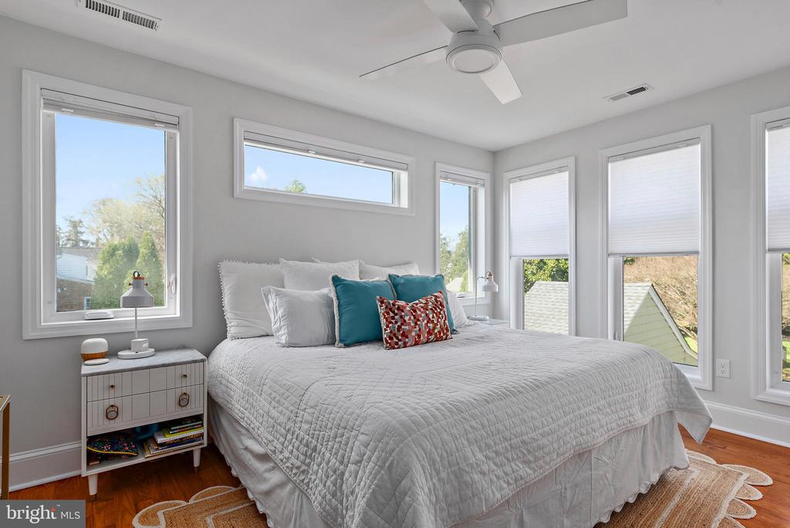
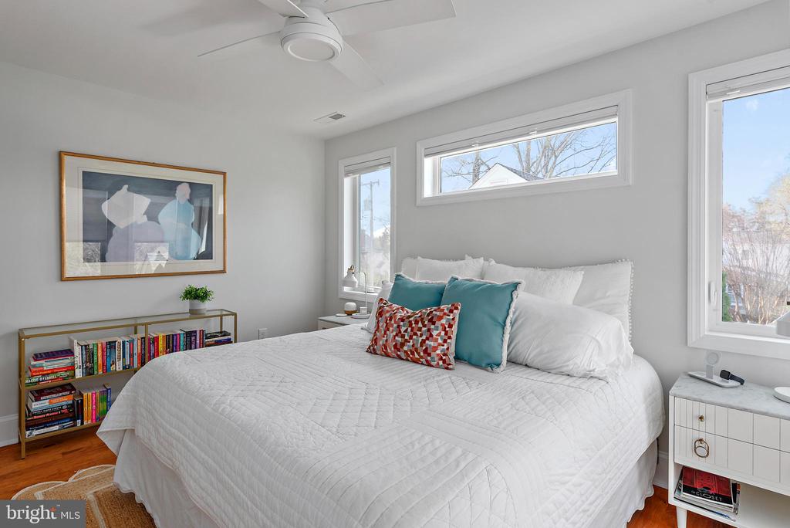
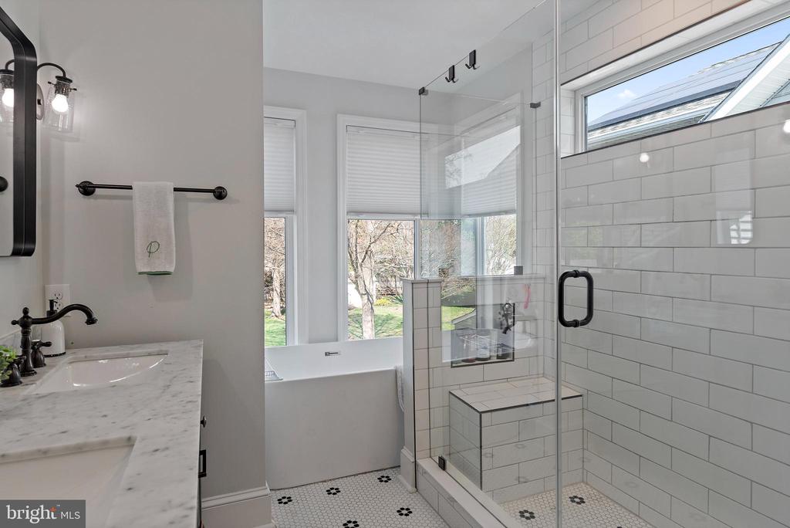
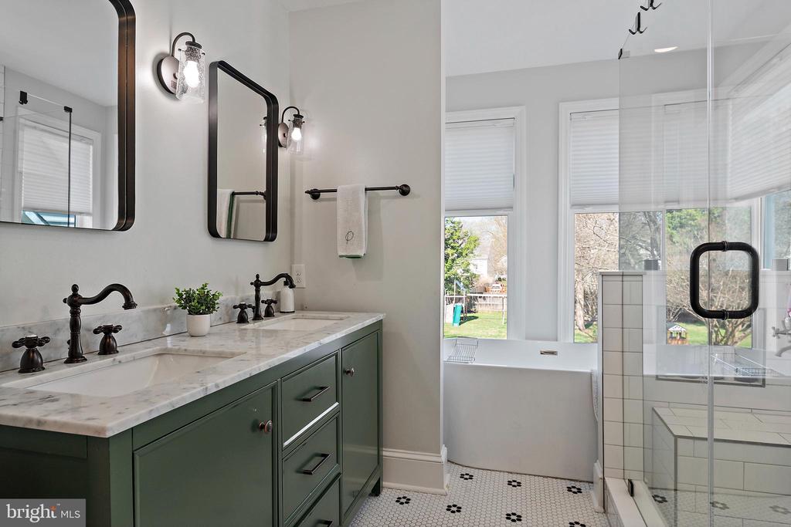
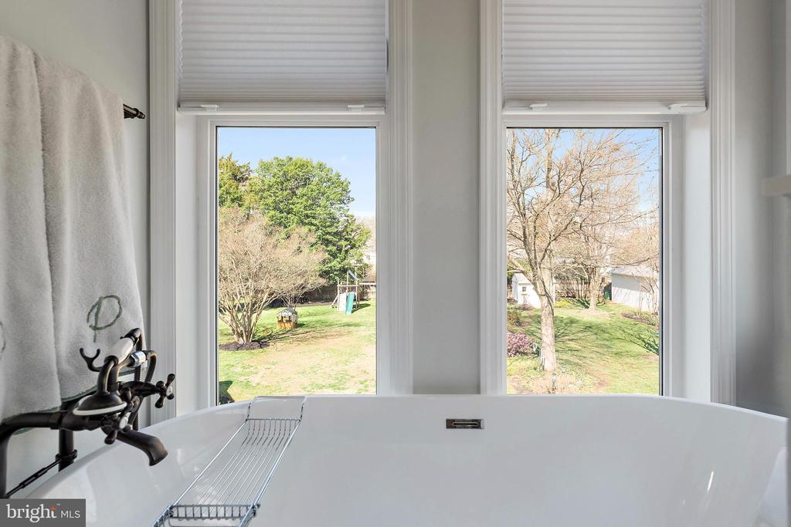
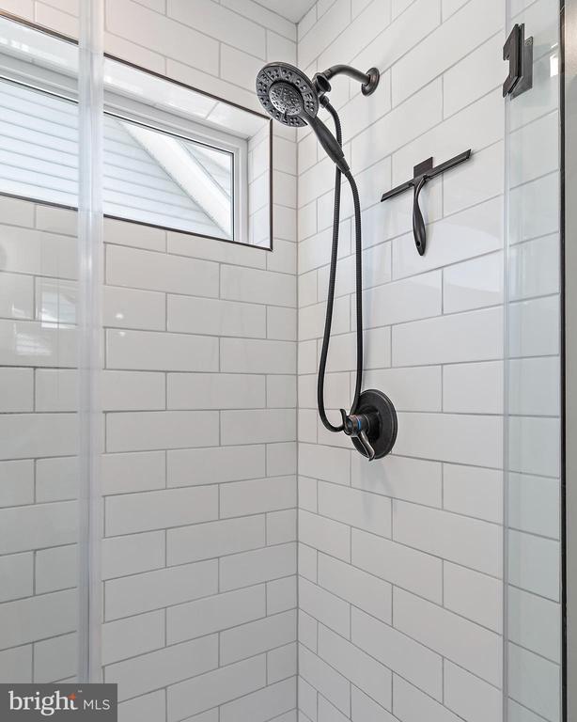
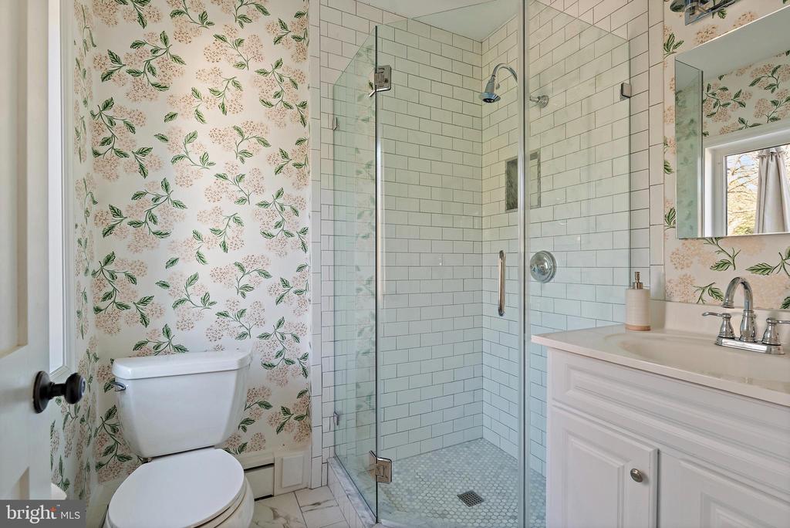
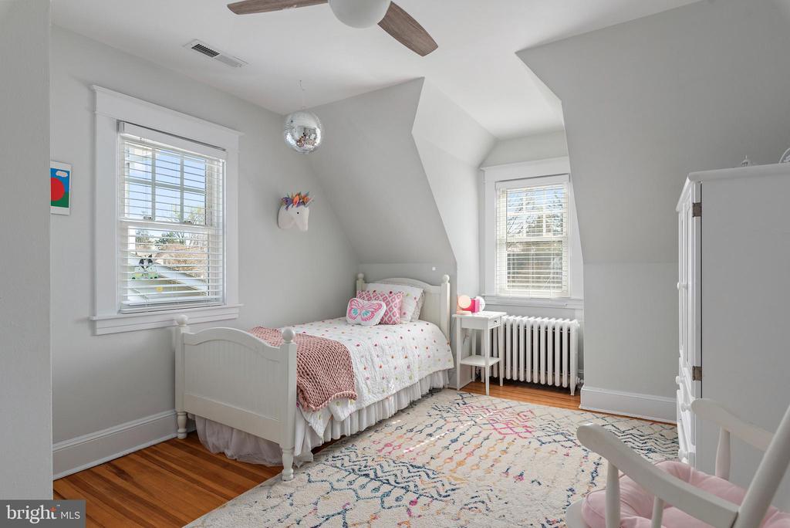
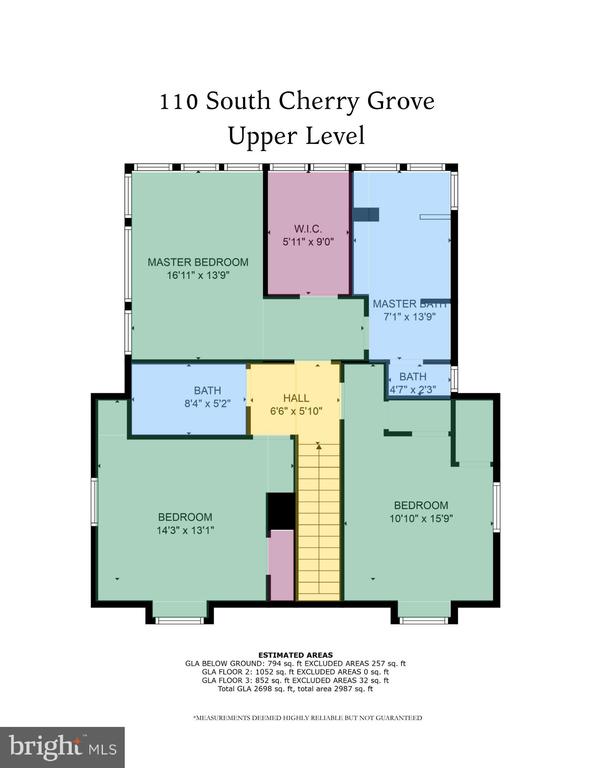
The upper level is where you will find the primary bedroom with 5 large windows offering the space loads of natural light. This remarkable 2022 addition also has a wonderful walk-in closet with a built-in dresser and two large windows, as well as an en suite bathroom with more windows allowing natural light to pour in, a double vanity with marble countertop, a soaking tub, a spa shower with glass surround, stackable Bloomberg washer and dryer, and water closet. On this upper level, you will also find two additional bedrooms and another full bathroom.
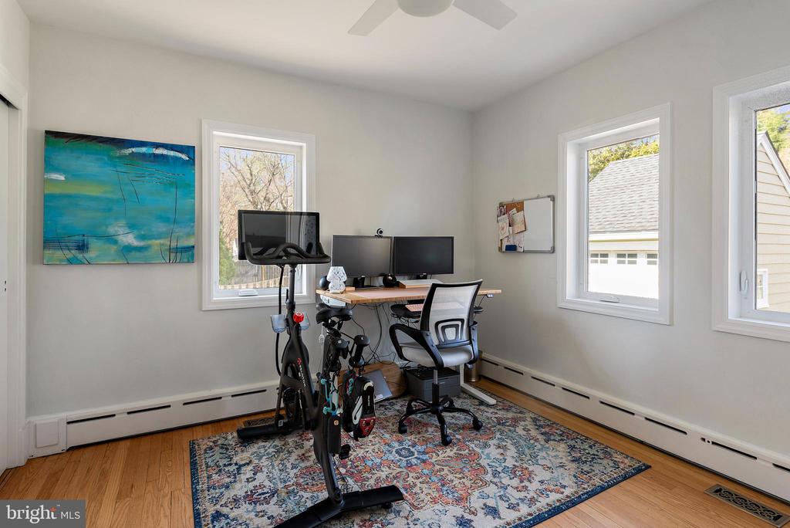
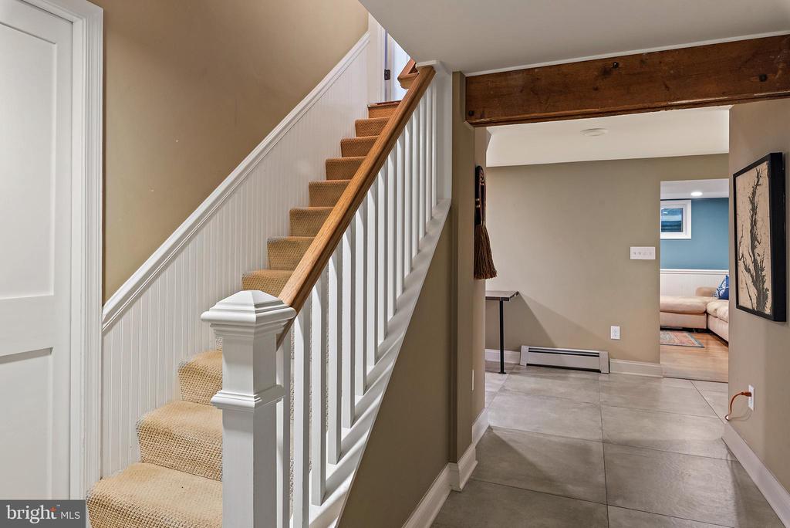
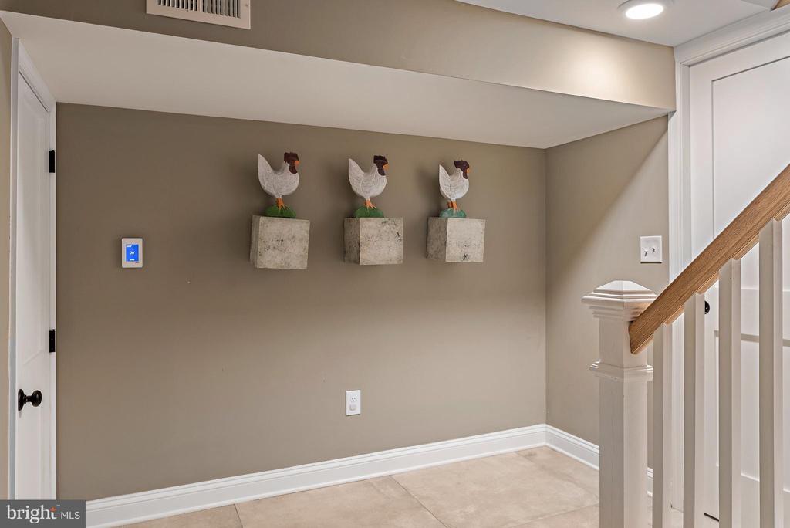
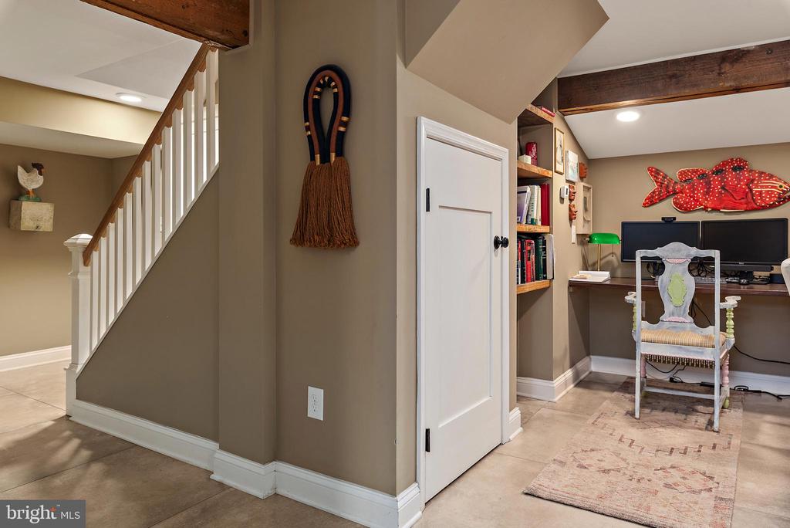
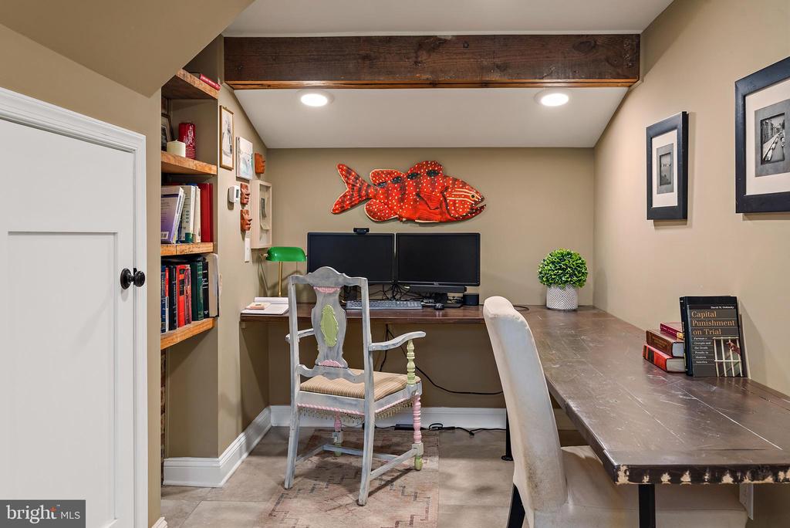
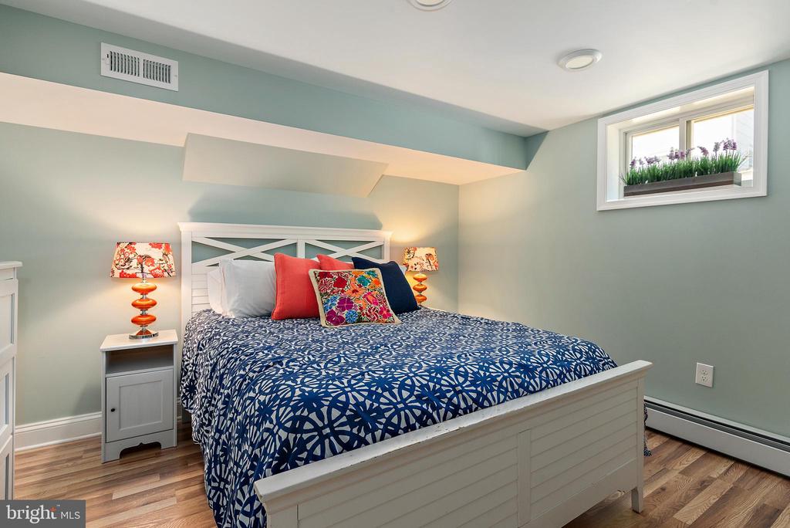
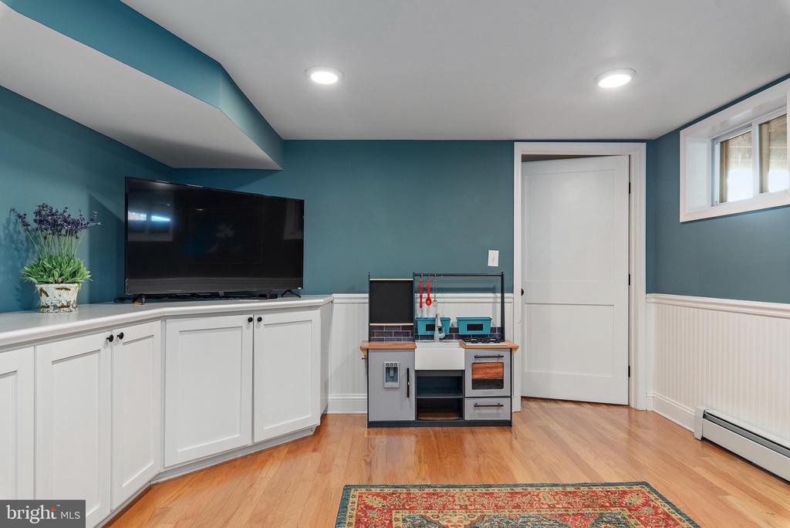
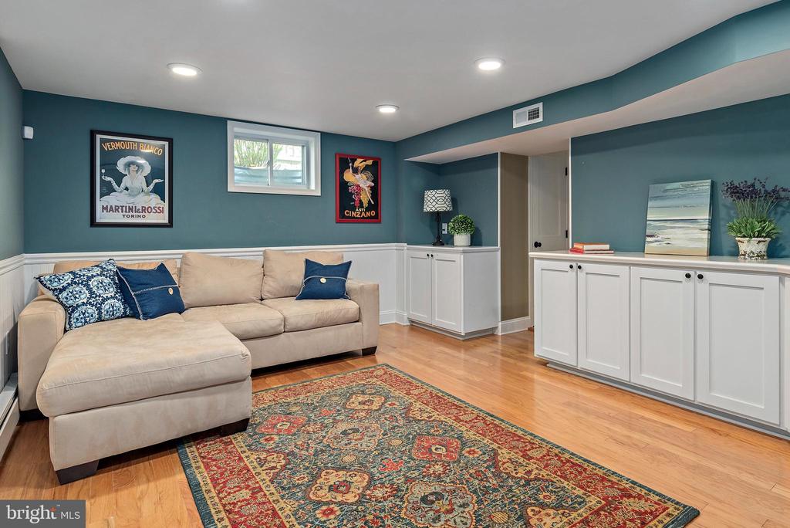
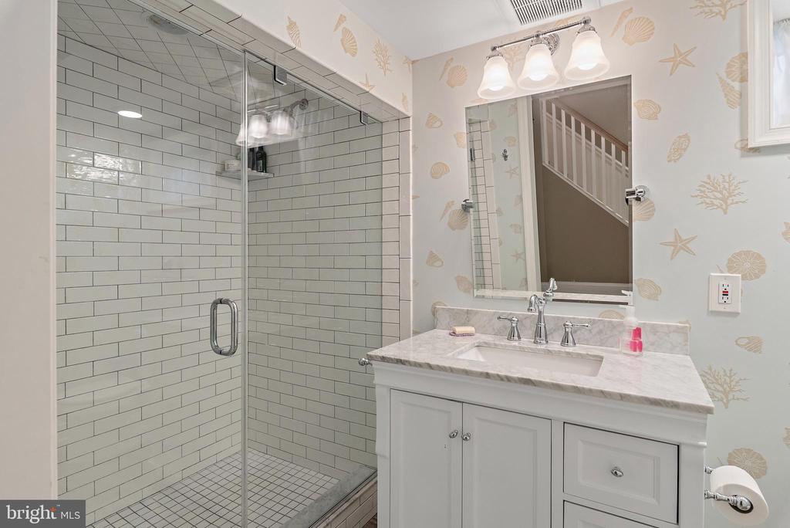
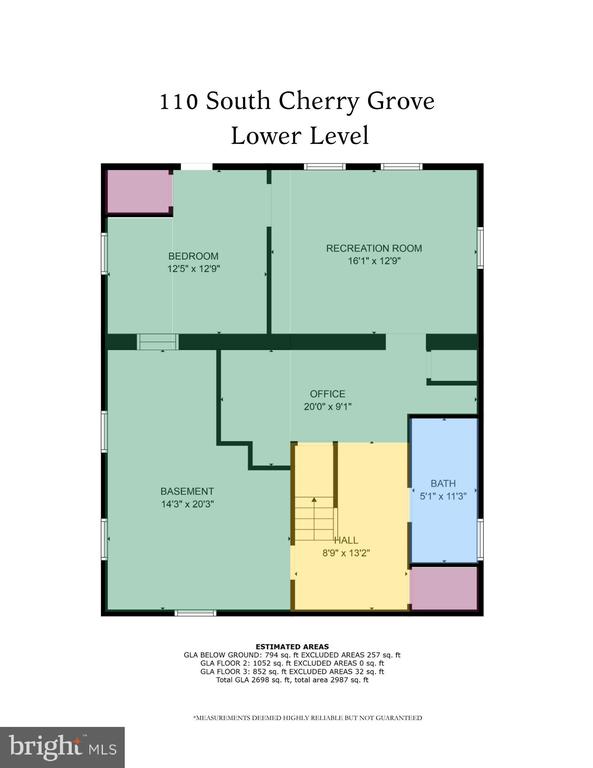
The finished lower level offers yet another bedroom, full bathroom, media room/den, an office/workspace, and a utility room with a dedicated laundry area with full-sized washer and dryer. You'll also find a full-sized refrigerator. This home is built to make memories for years to come. Please refer to the special features sheet for detailed information.