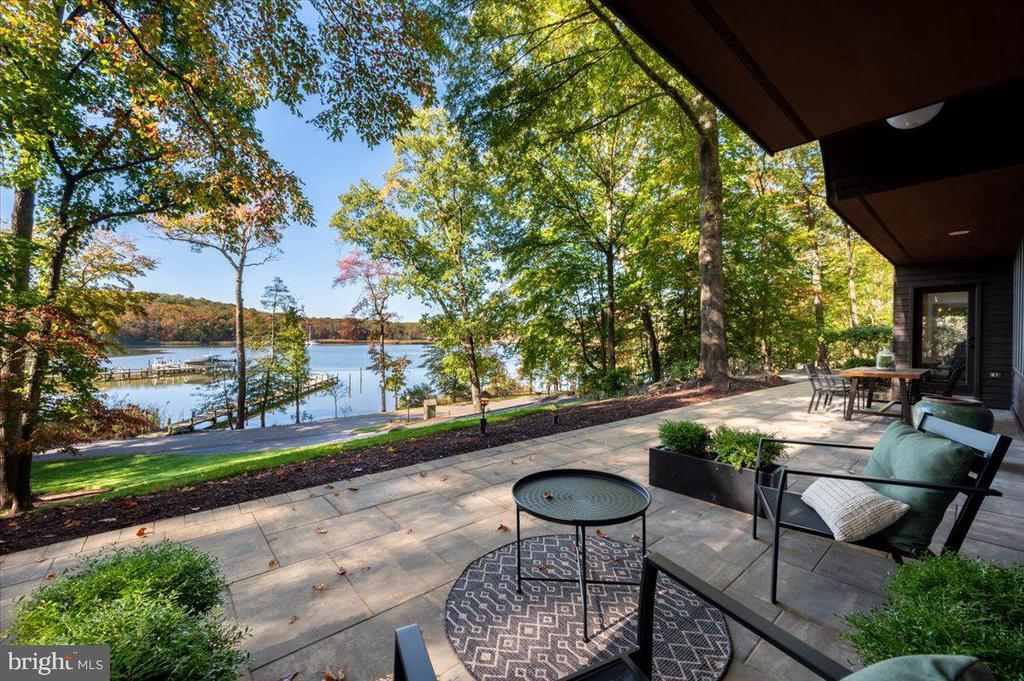
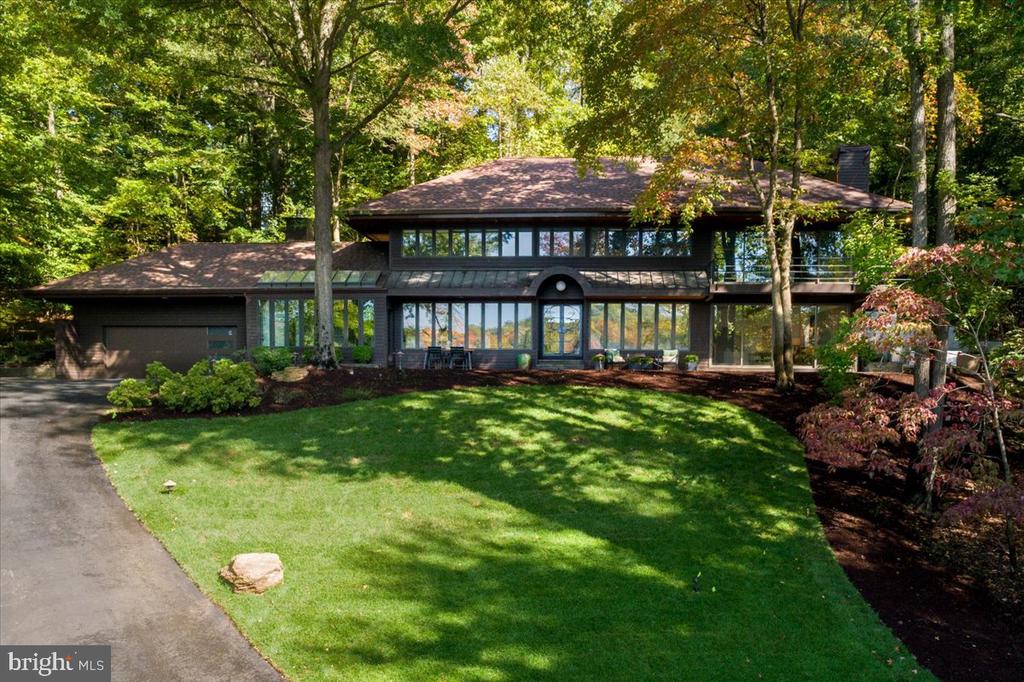
$2,250,000
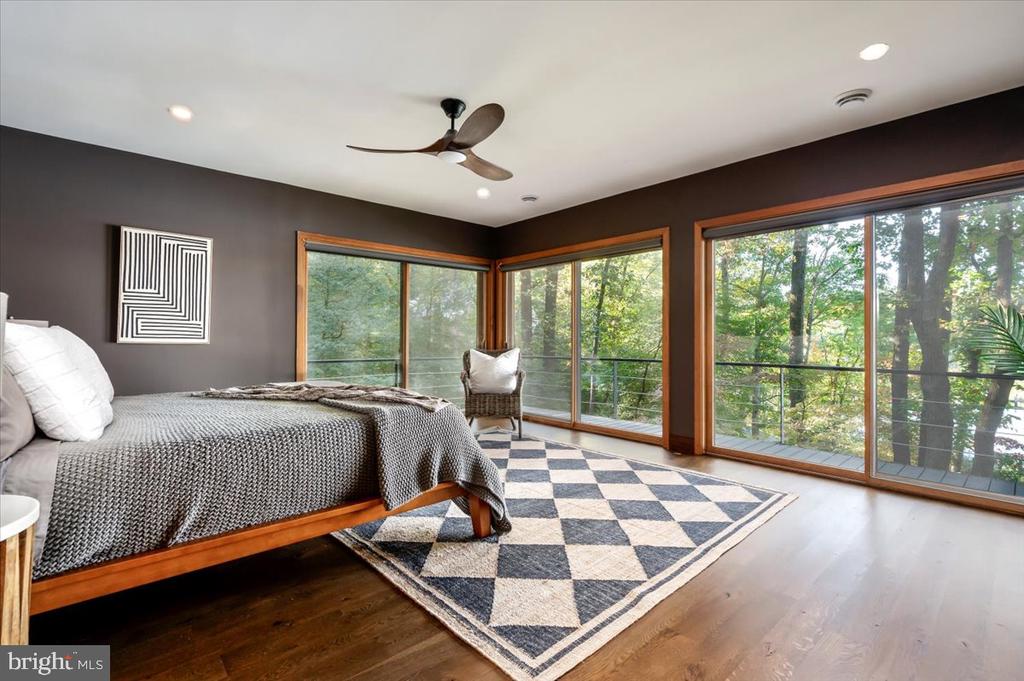
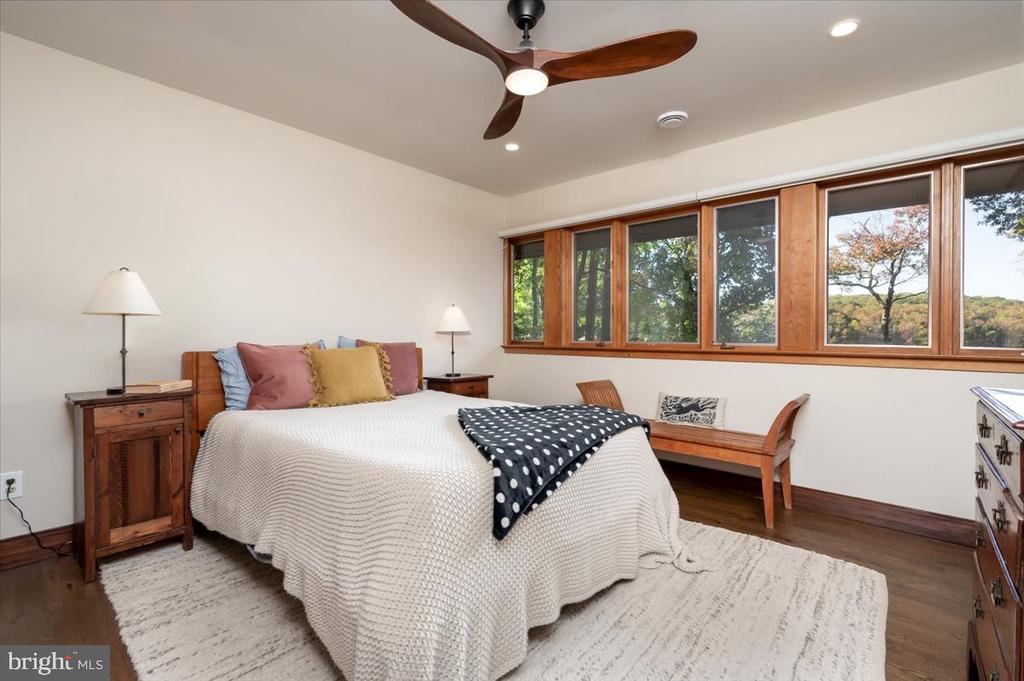
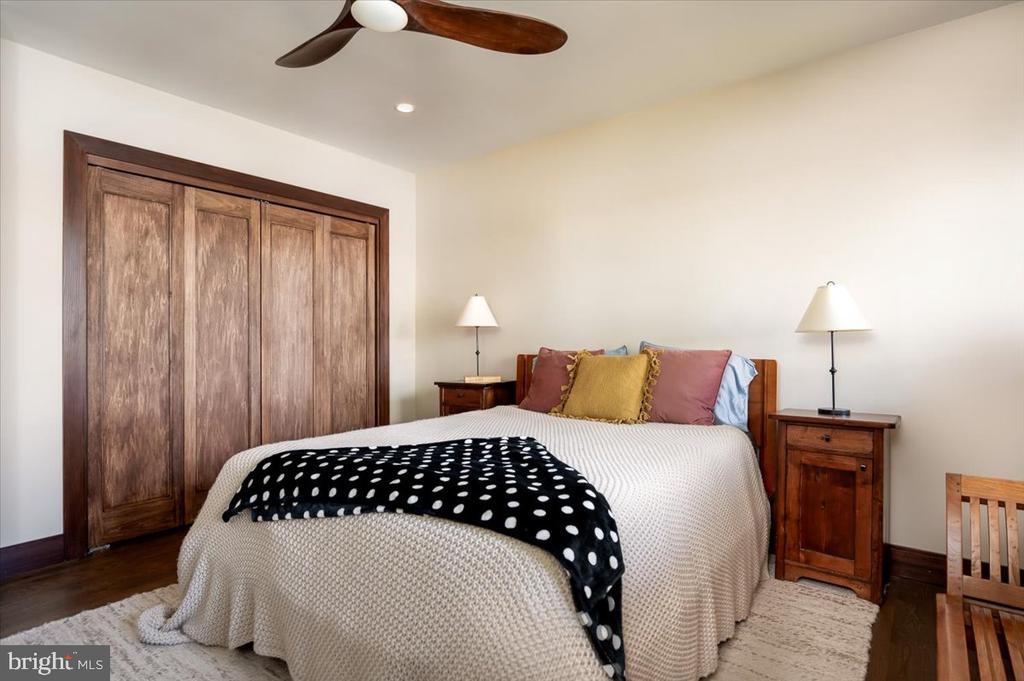
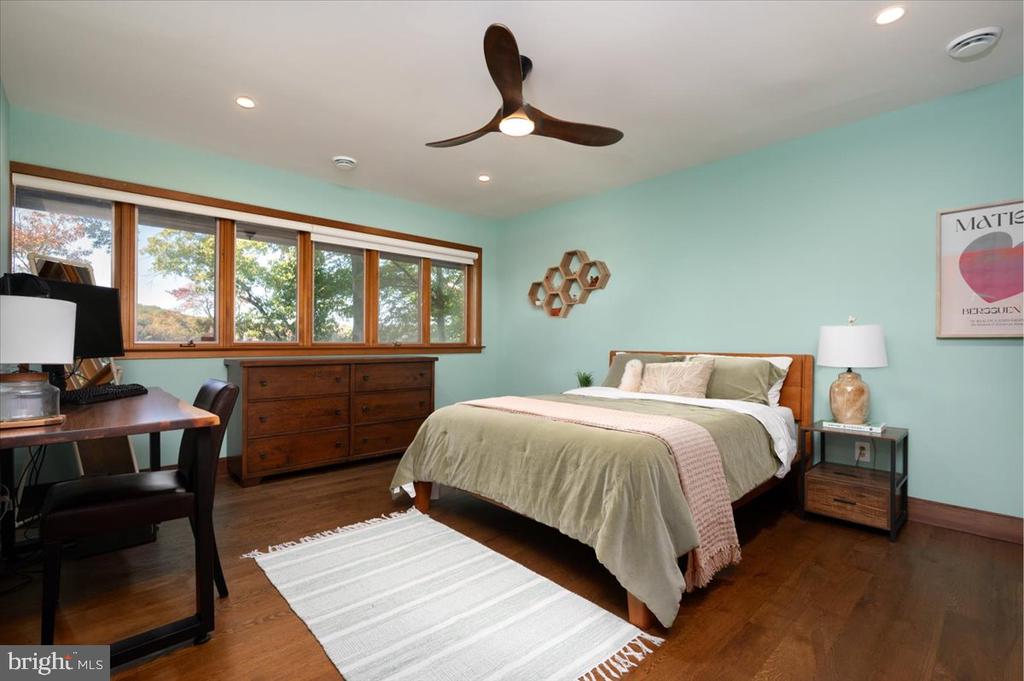
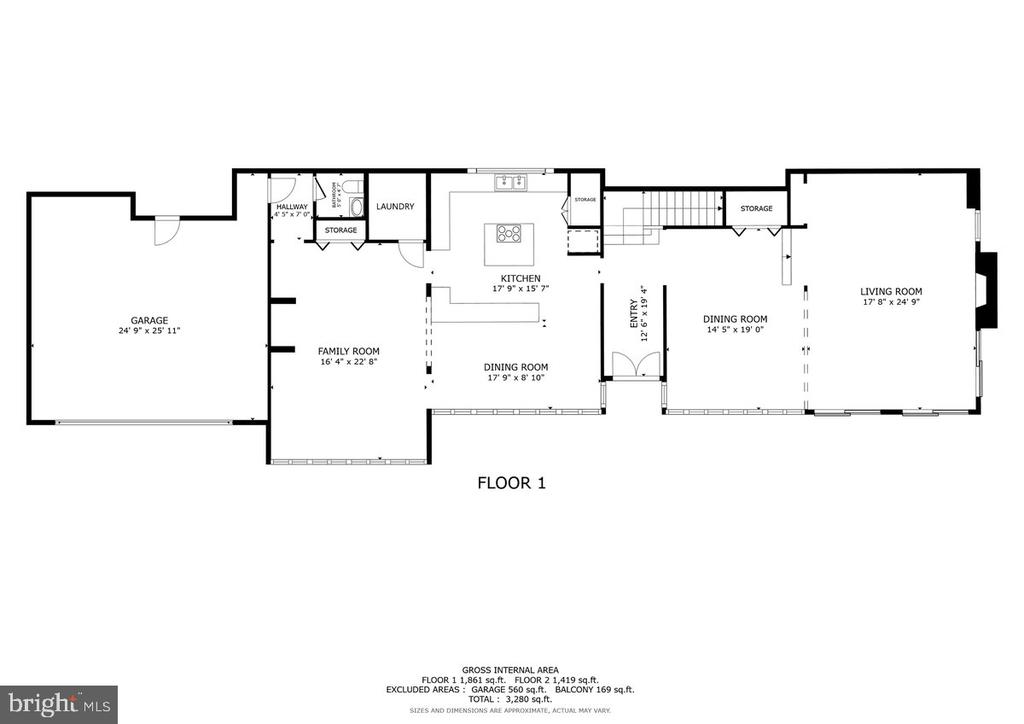
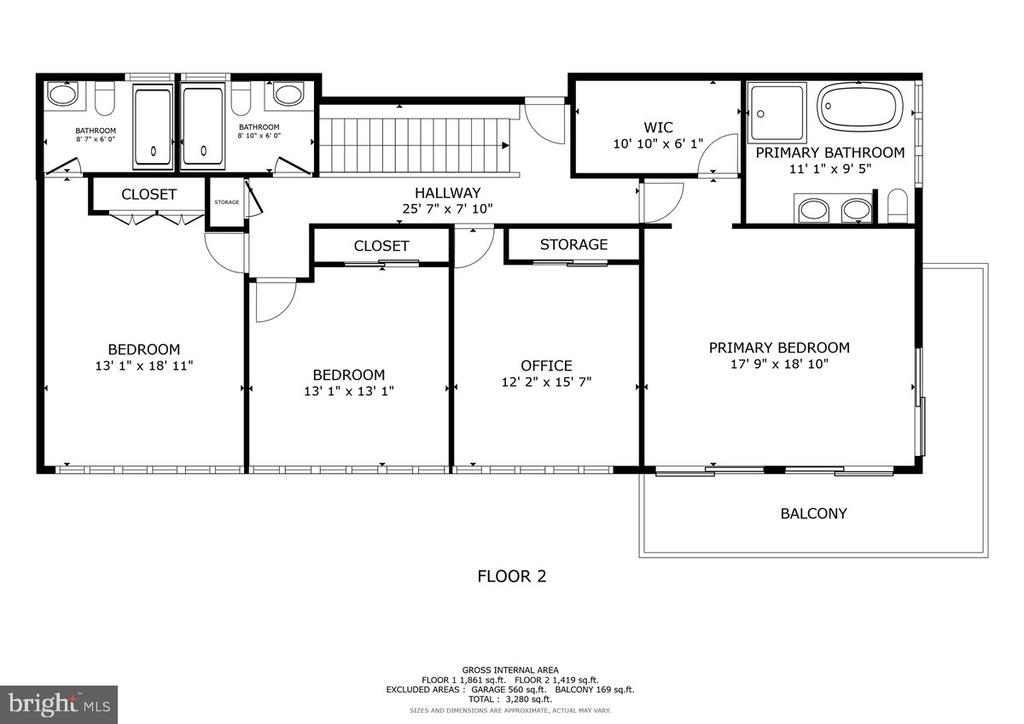
| Total Bedrooms | 4 |
|---|---|
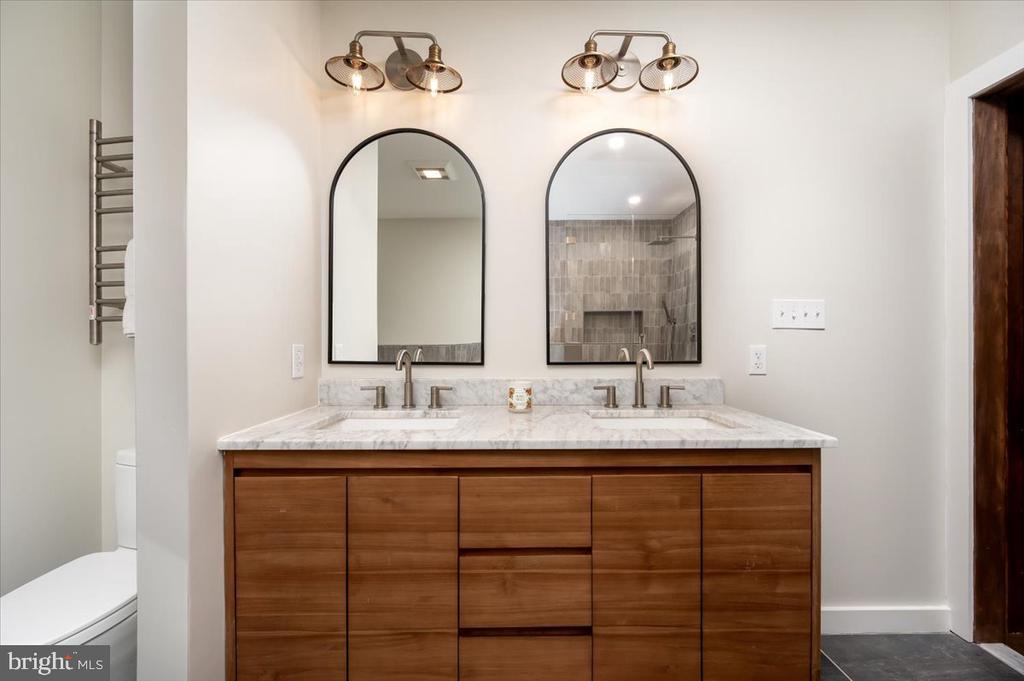
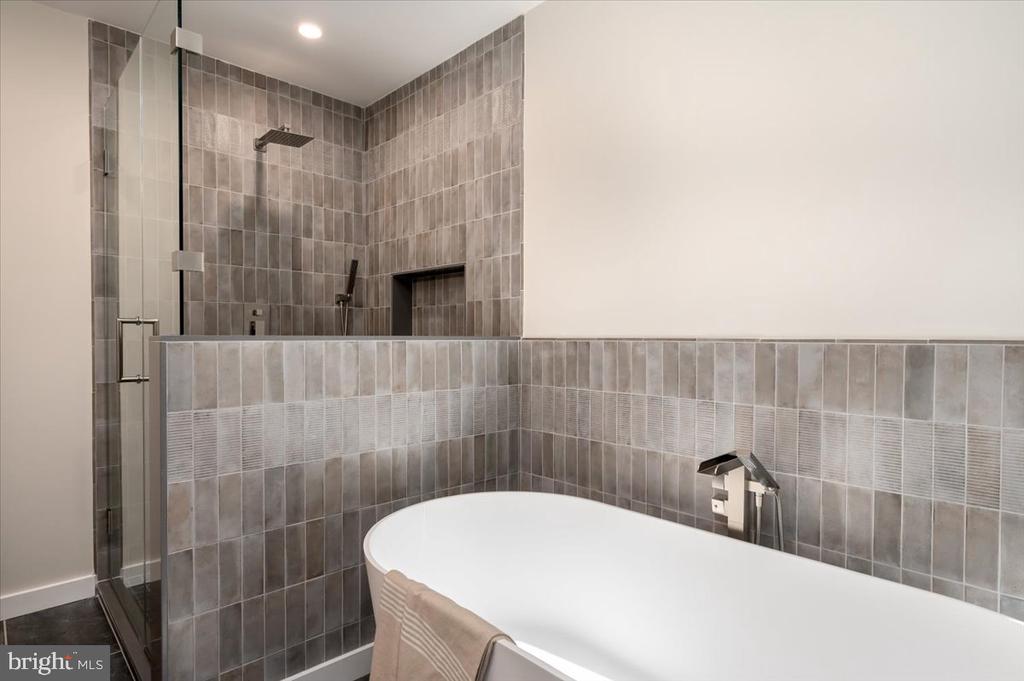
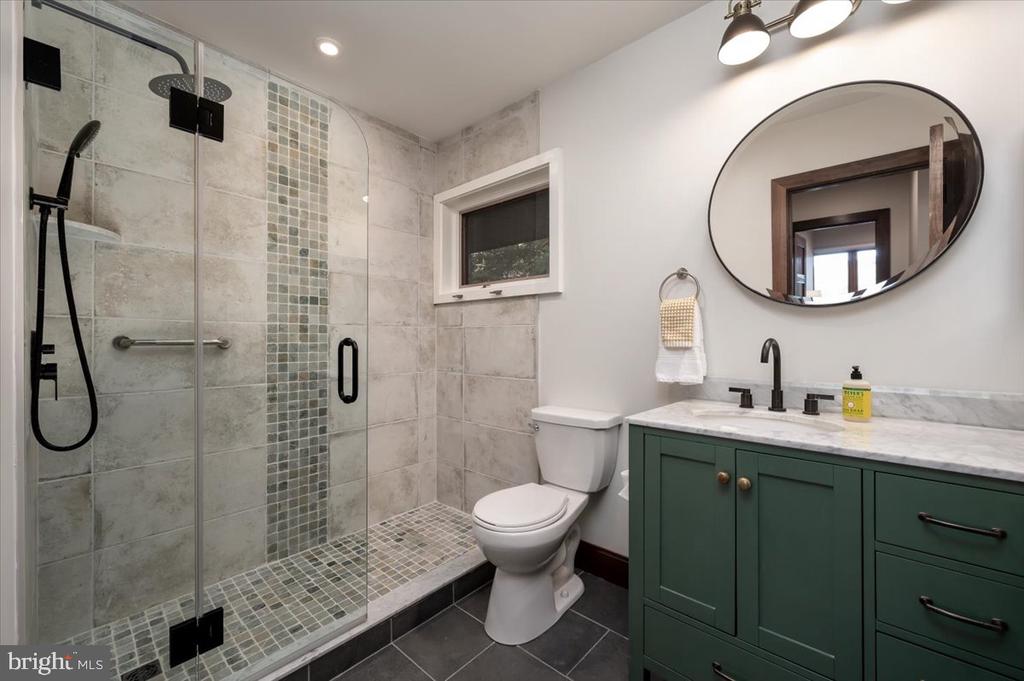
| Total Bathrooms | 4 |
| Full Bathrooms | 3 |
| Half Bathrooms | 1 |
| Laundry Room | Main Floor |
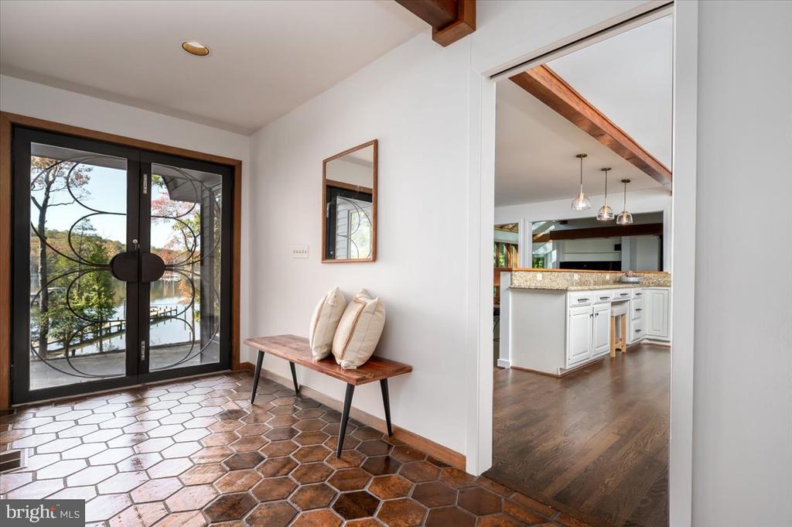
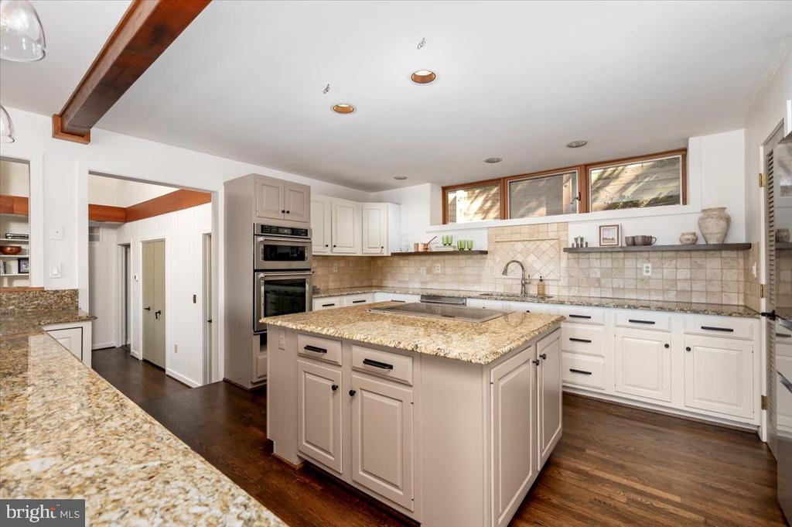
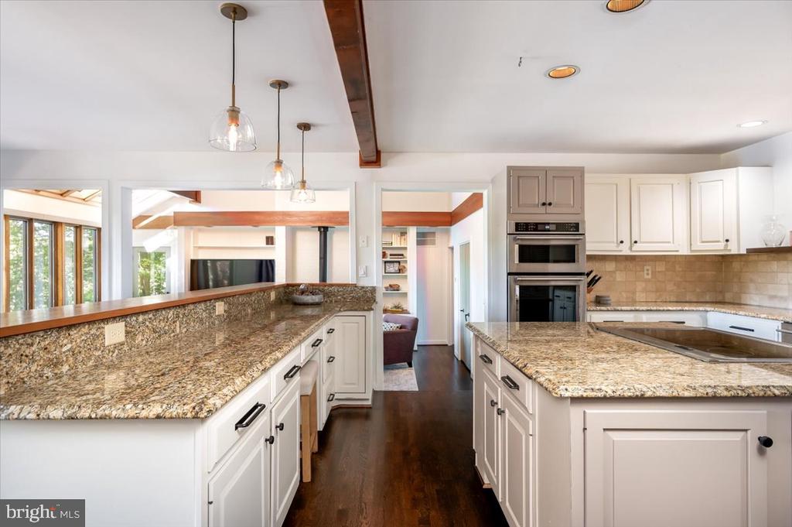
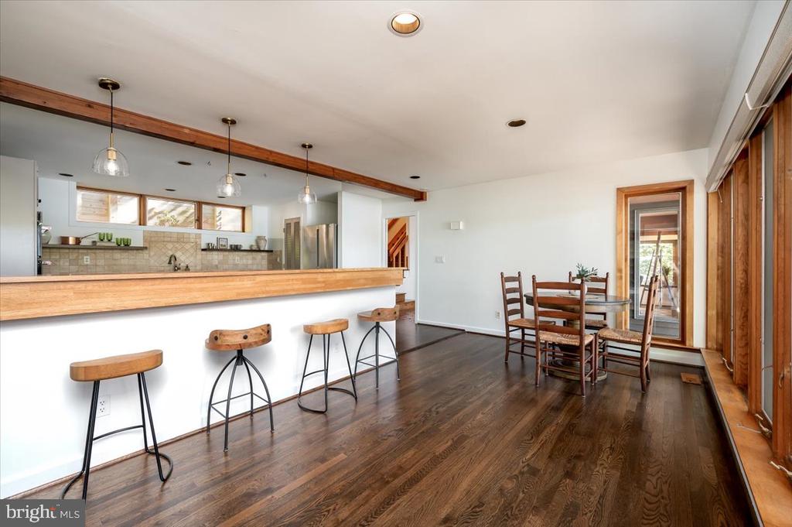
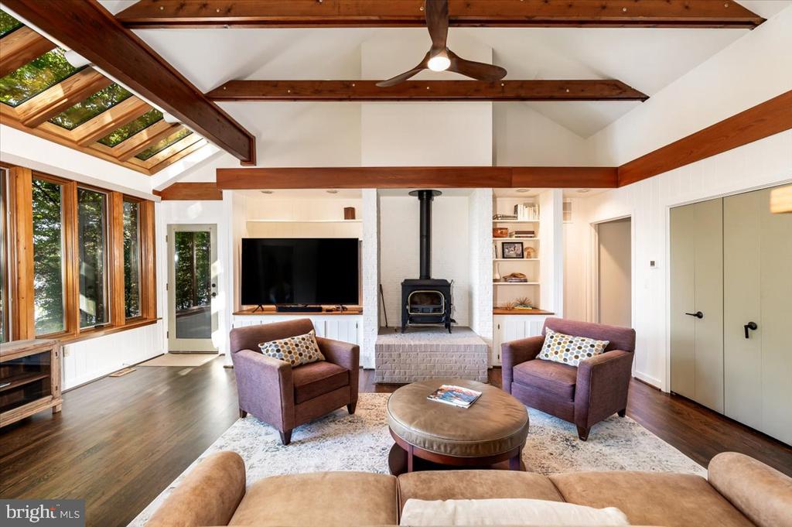
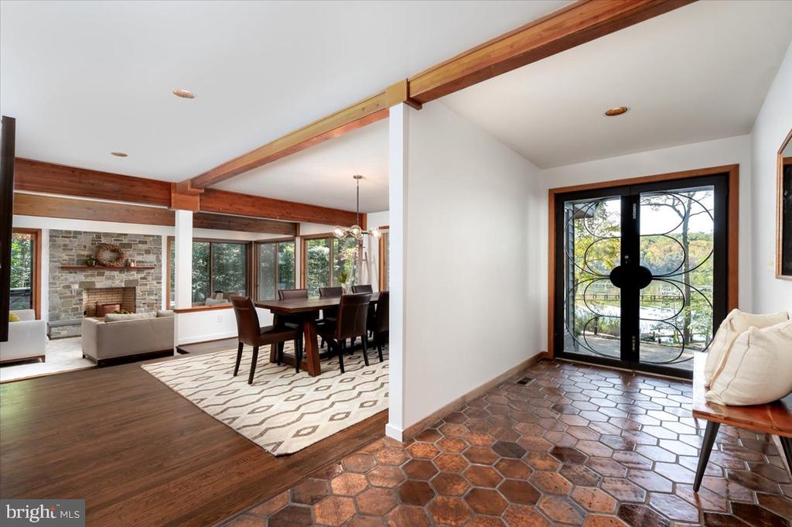
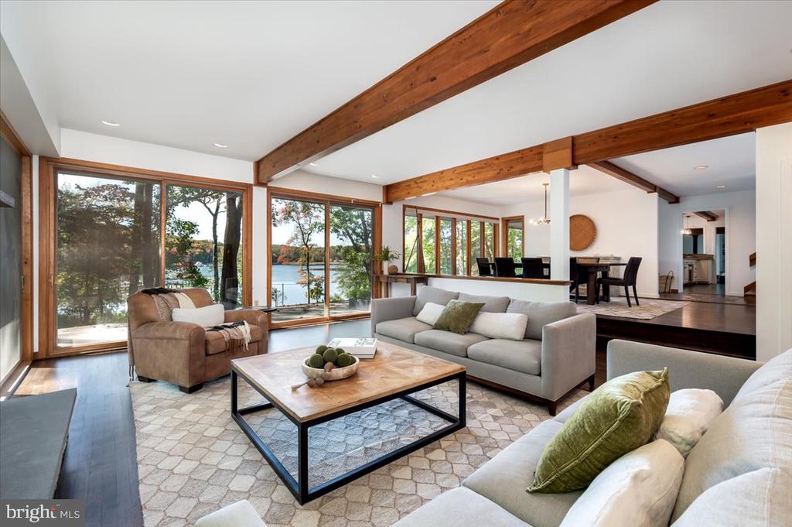
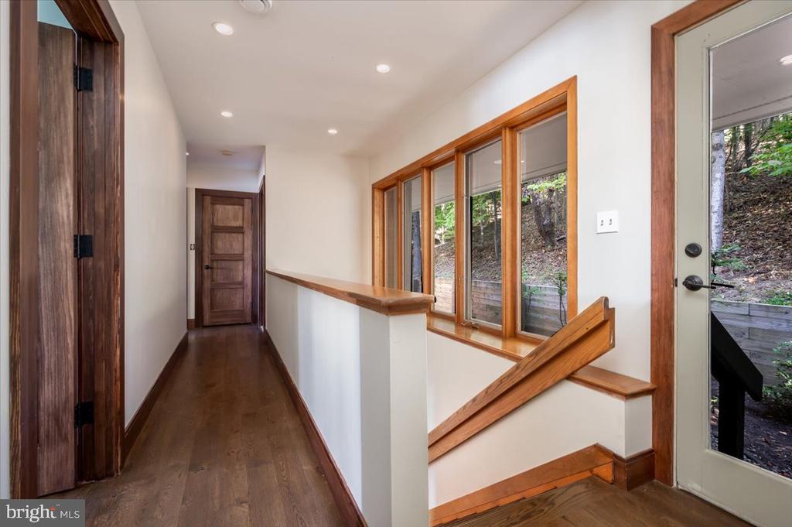
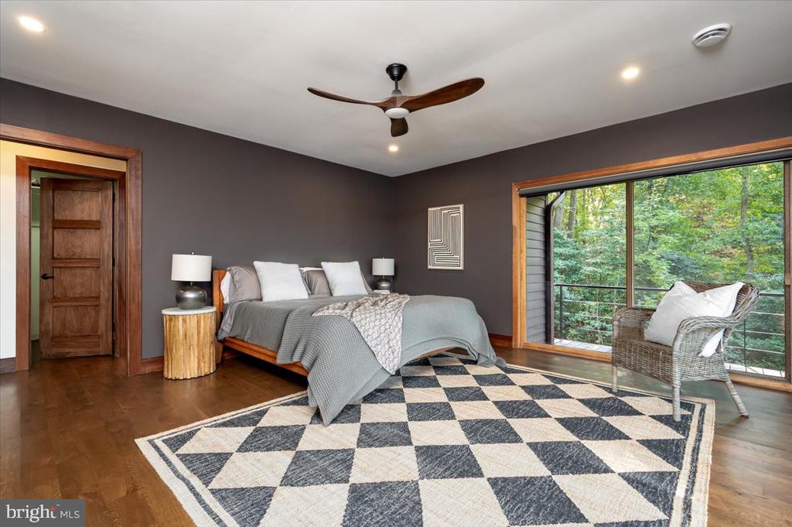
| Flooring | Hardwood, Tile/Brick |
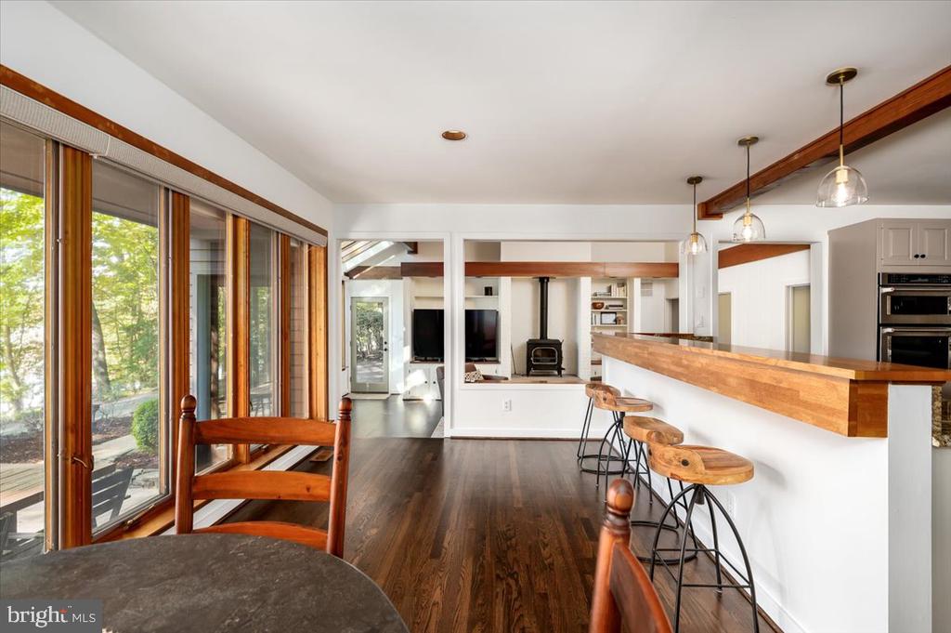
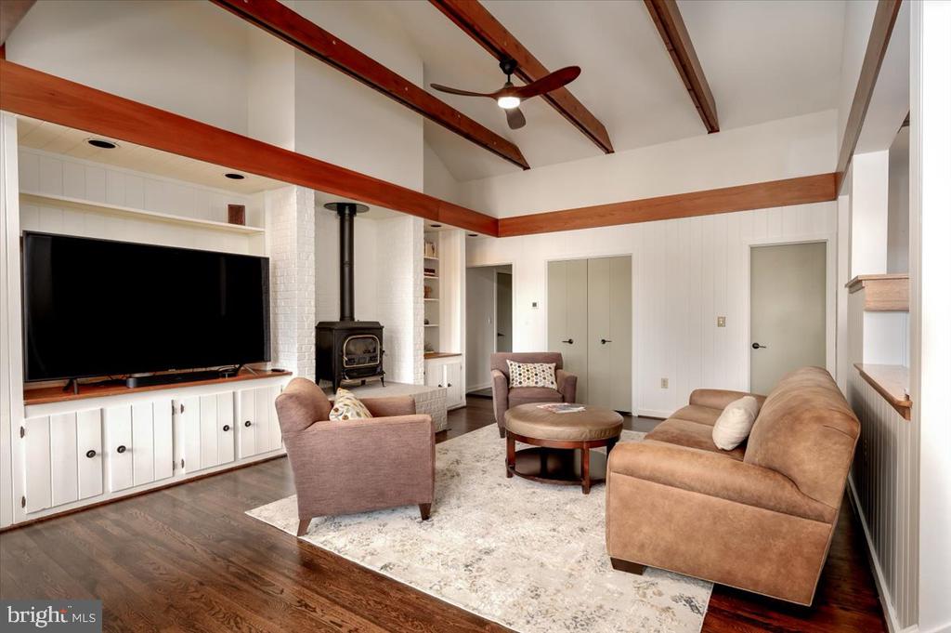
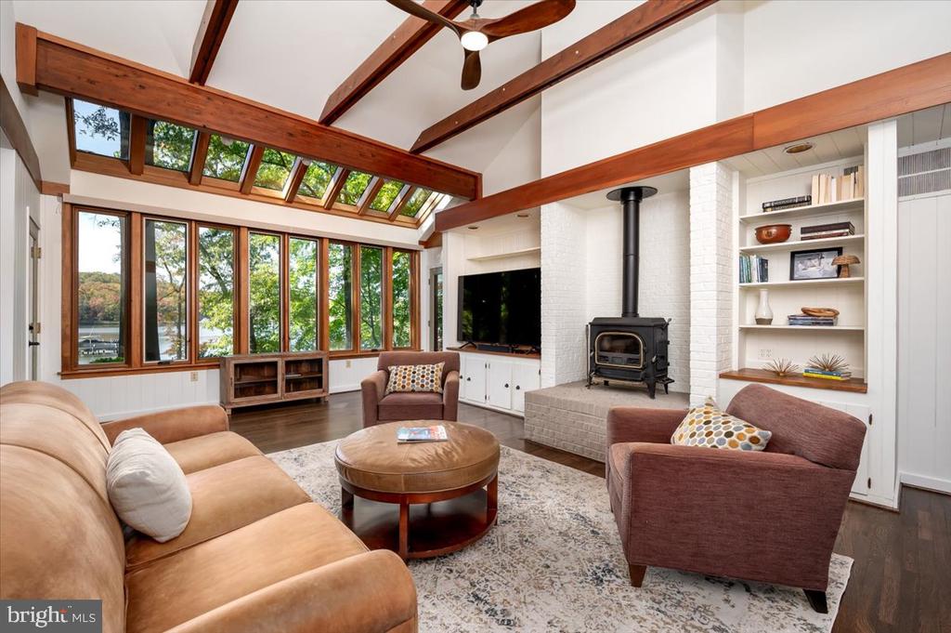
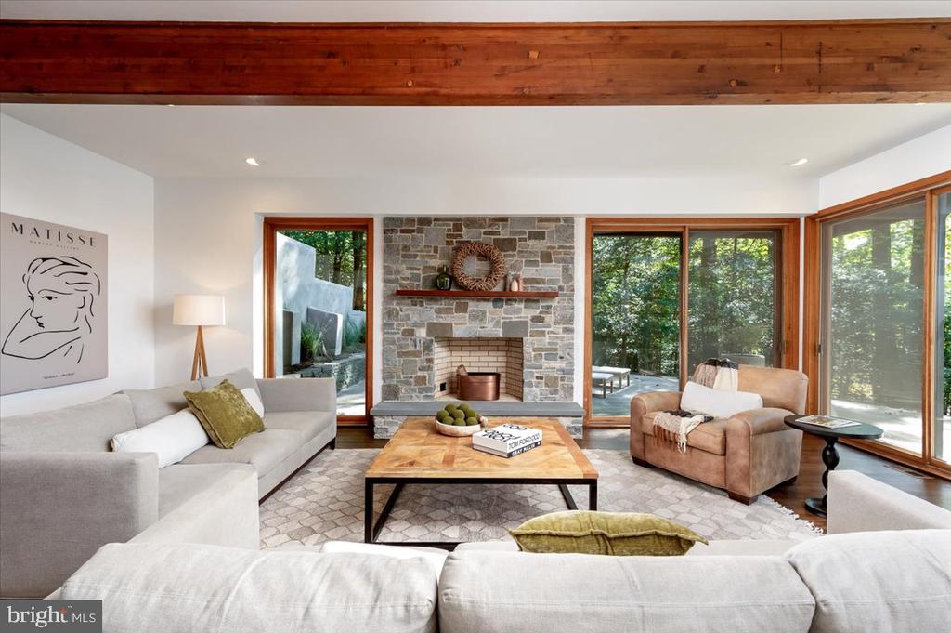
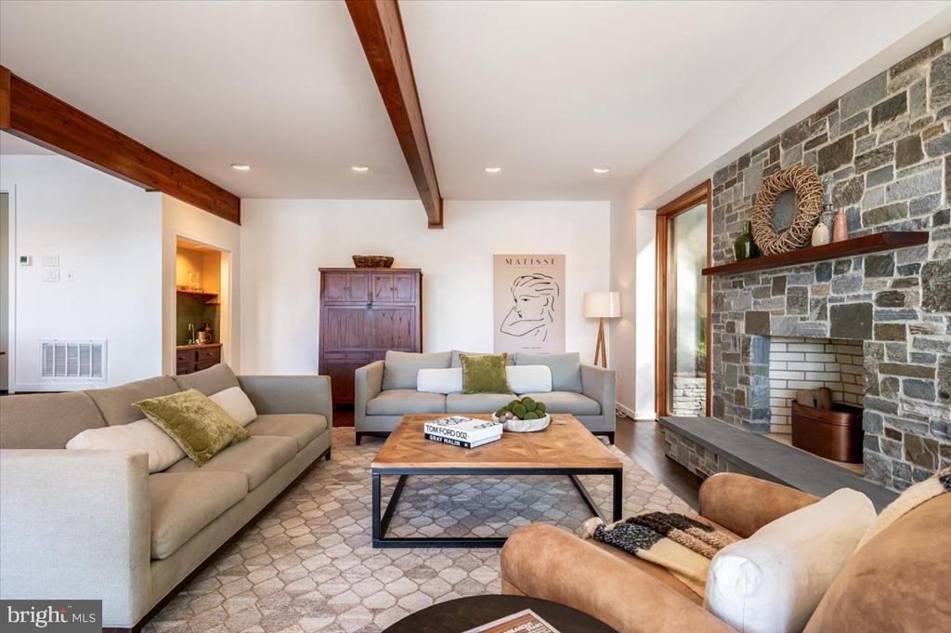
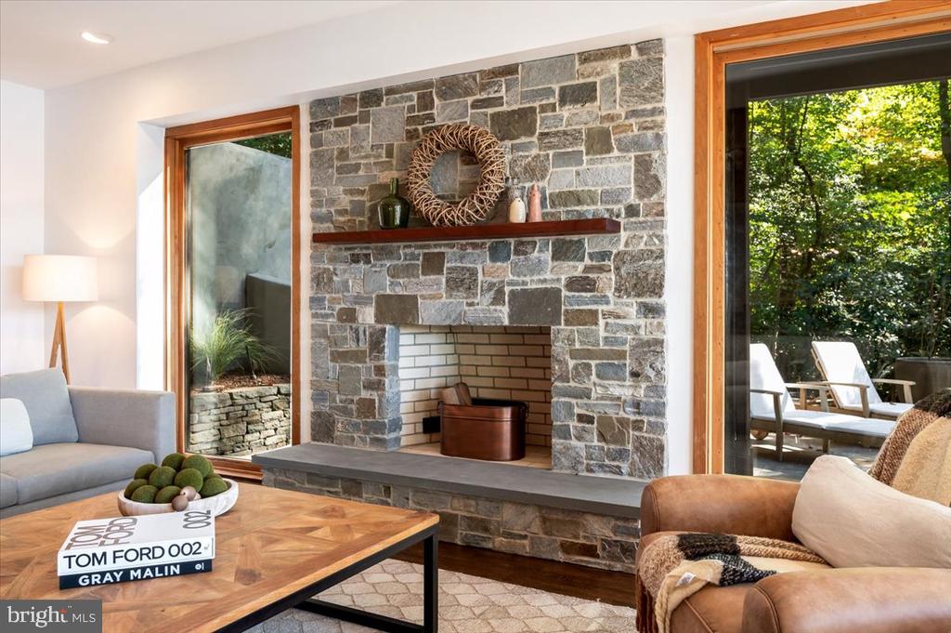
| Fireplace | Wood, Stone, Mantel(s) |
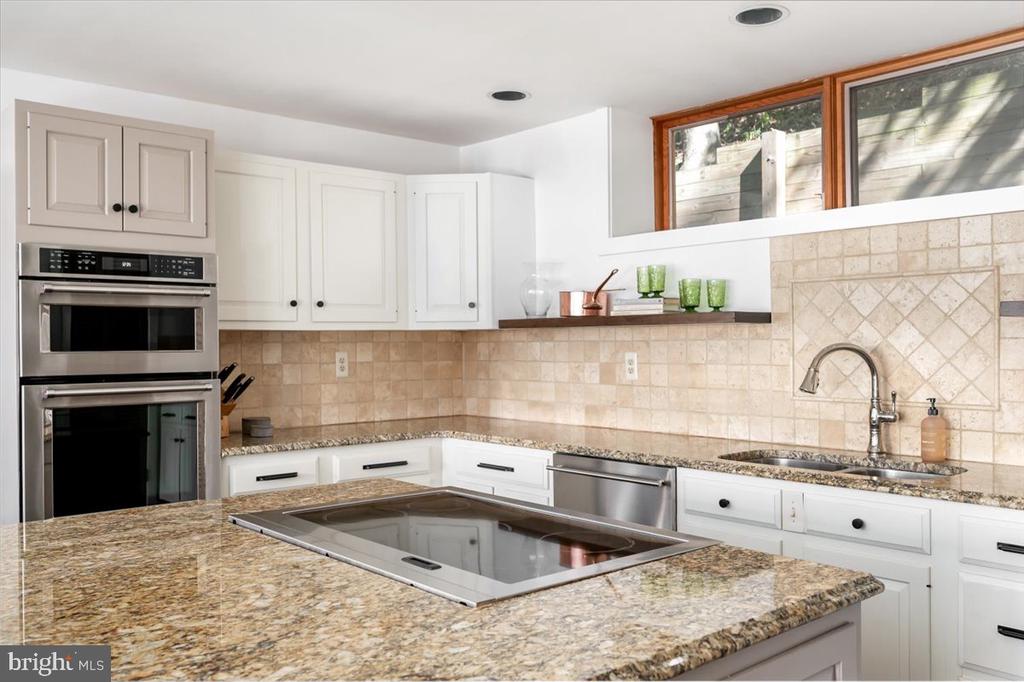
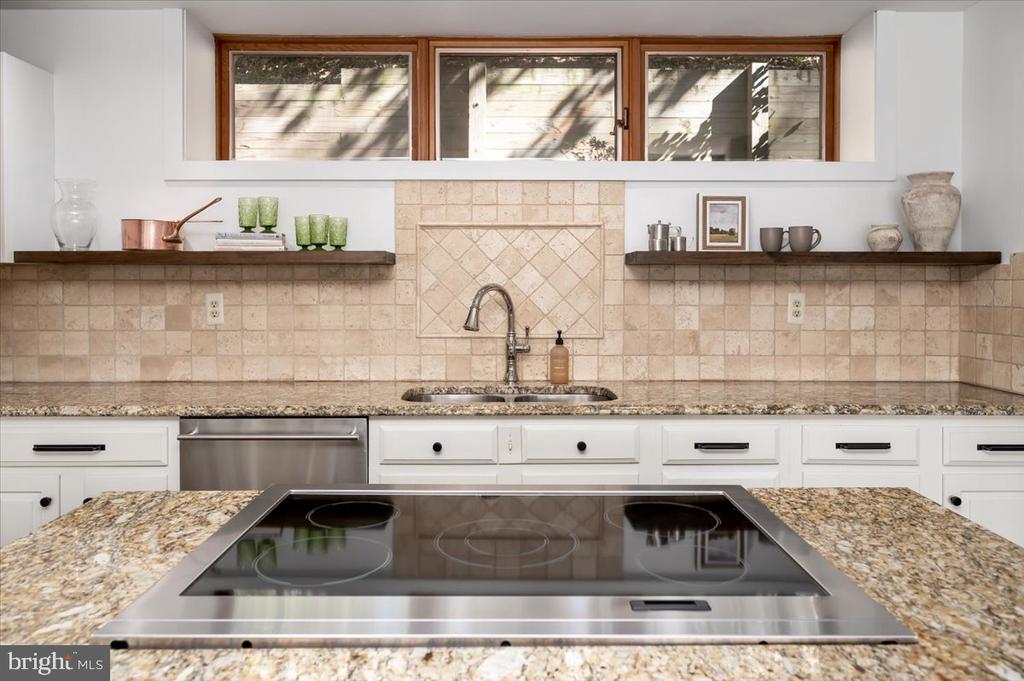
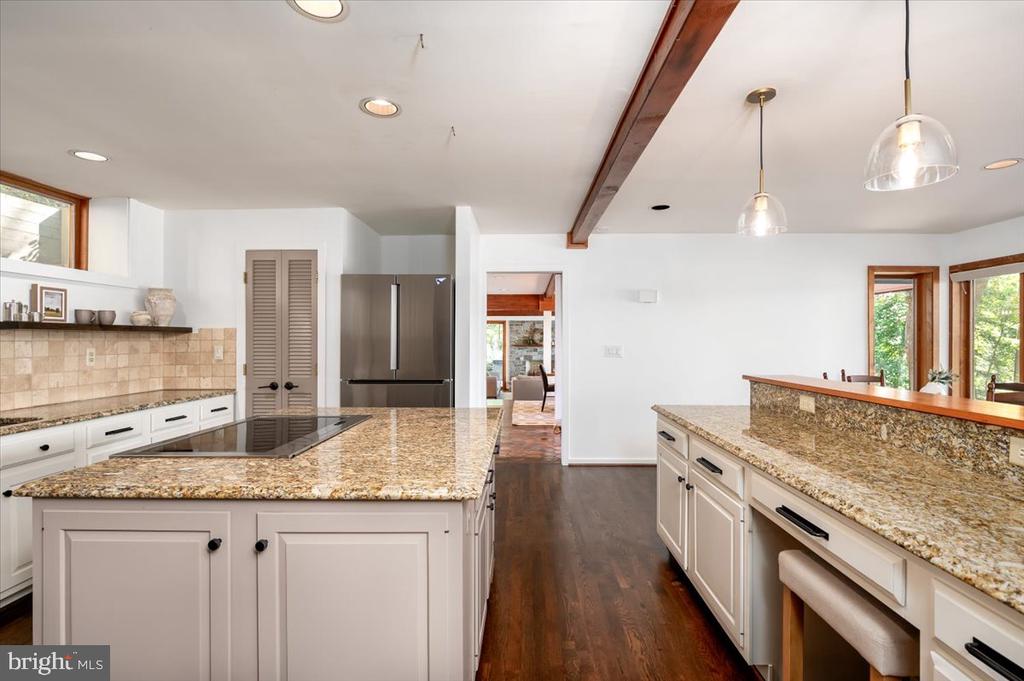
| Appliances | Cooktop, Dishwasher, Disposal, Dryer - Electric, Exhaust Fan, Icemaker, Instant Hot Water, Oven - Double, Stainless Steel Appliances, Washer - Front Loading, Built-In Microwave, Water Conditioner - Owned, Water Heater - Tankless |
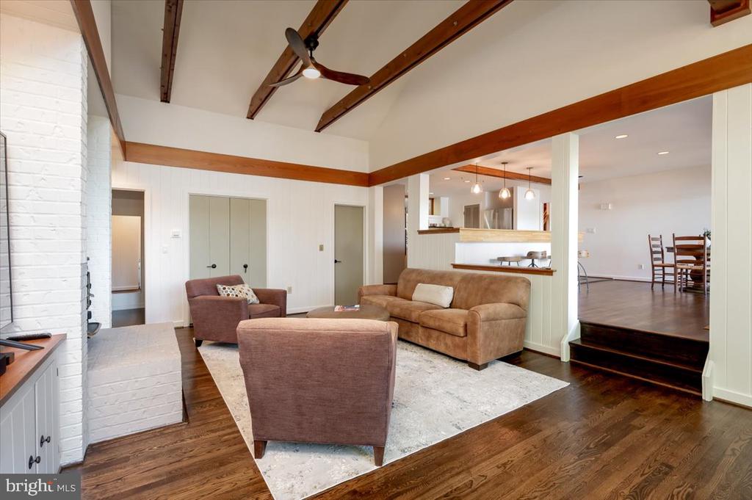
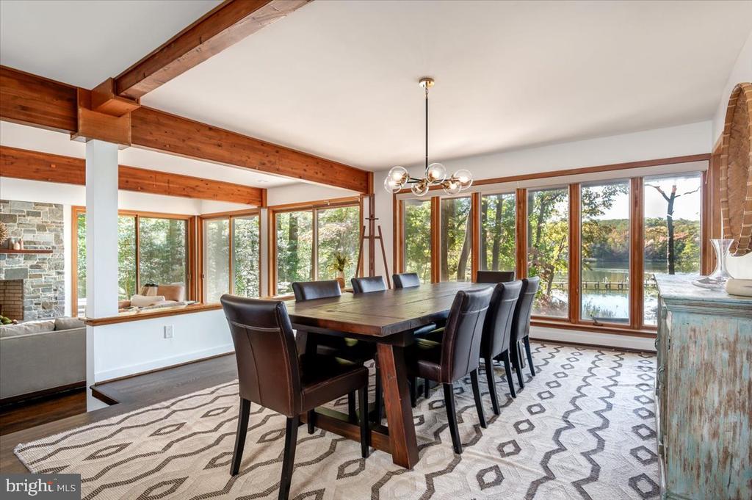
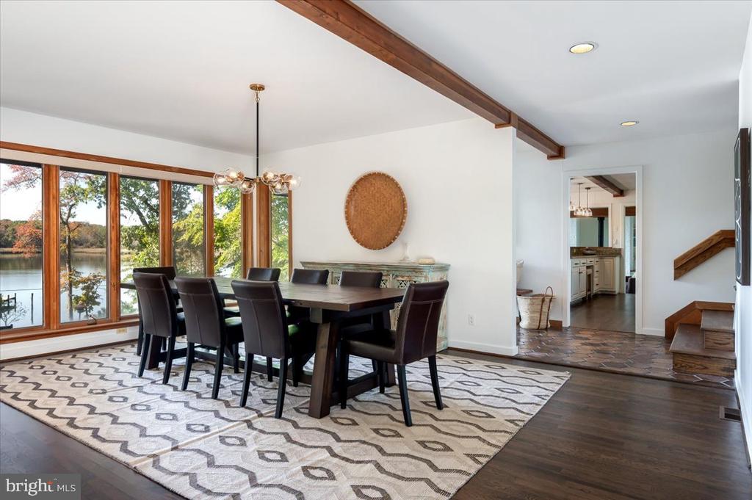
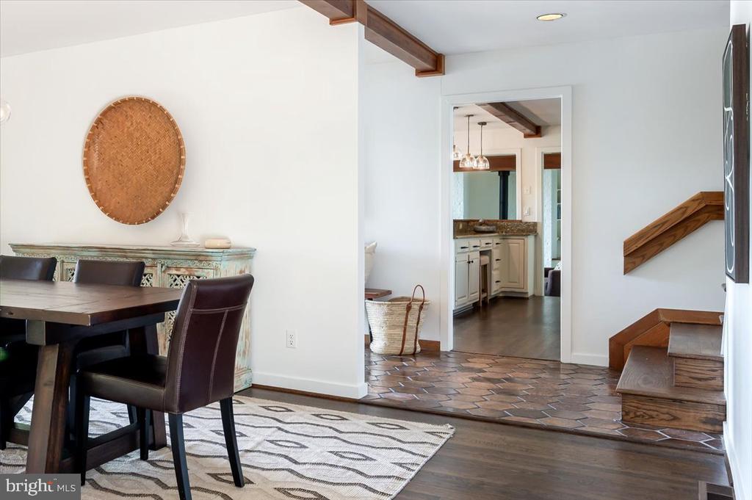
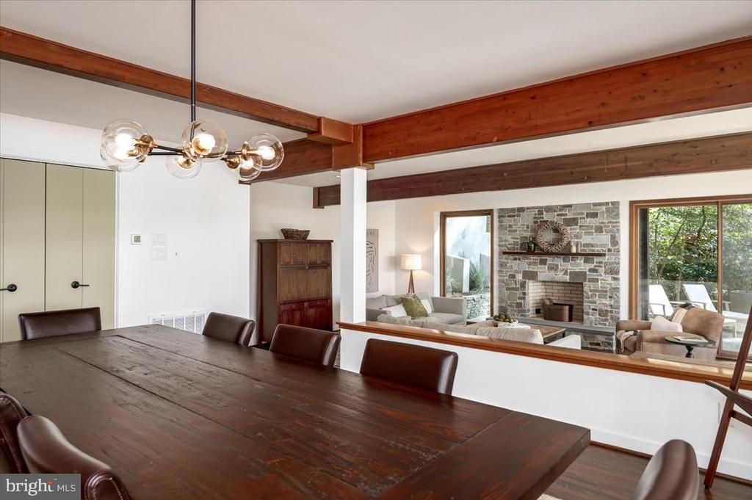
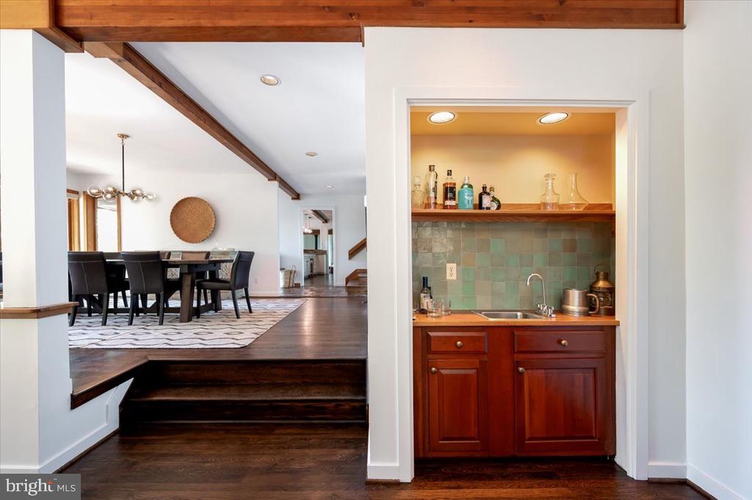
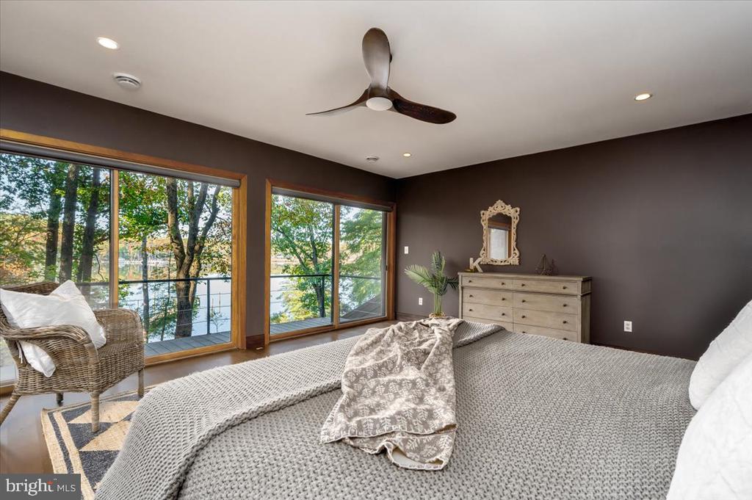
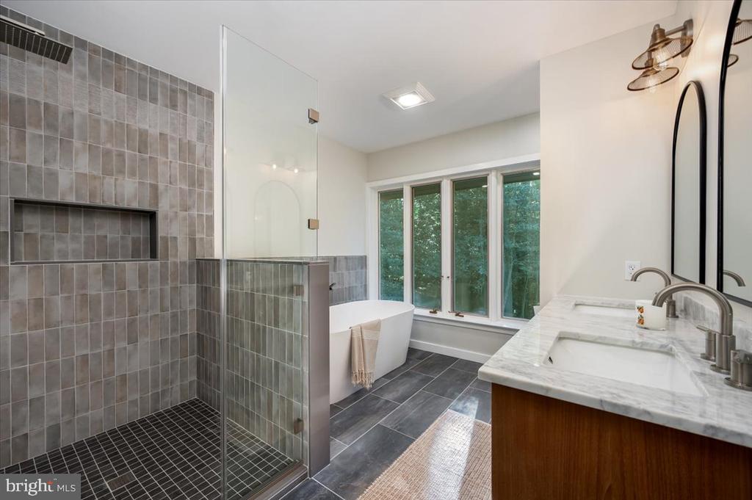
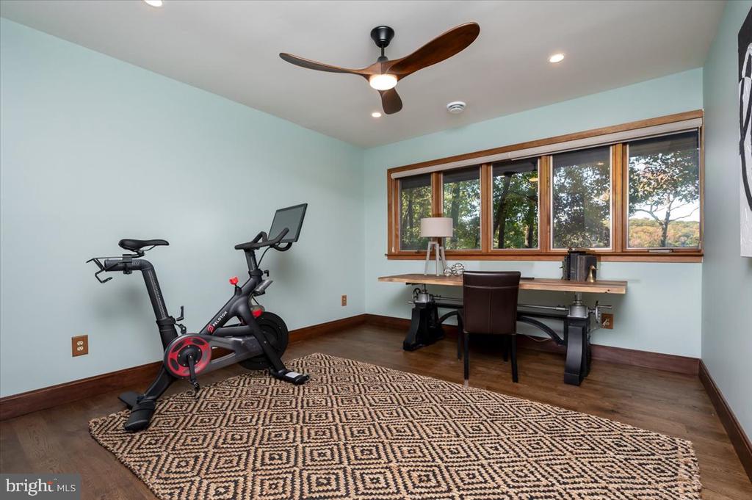
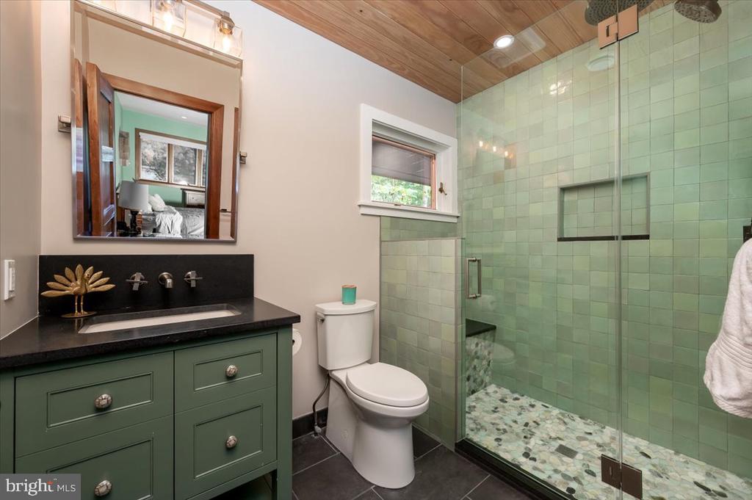
| Other Interior Features | Bar, Breakfast Area, Built-Ins, Ceiling Fan(s), Exposed Beams, Family Room Off Kitchen, Floor Plan - Open, Formal/Separate Dining Room, Kitchen - Gourmet, Kitchen - Island, Primary Bath(s), Pantry, Recessed Lighting, Skylight(s), Bathroom - Soaking Tub, Upgraded Countertops, Walk-in Closet(s), Wet/Dry Bar, Wood Floors, Stove - Wood |
| Stories | 2 |
|---|---|
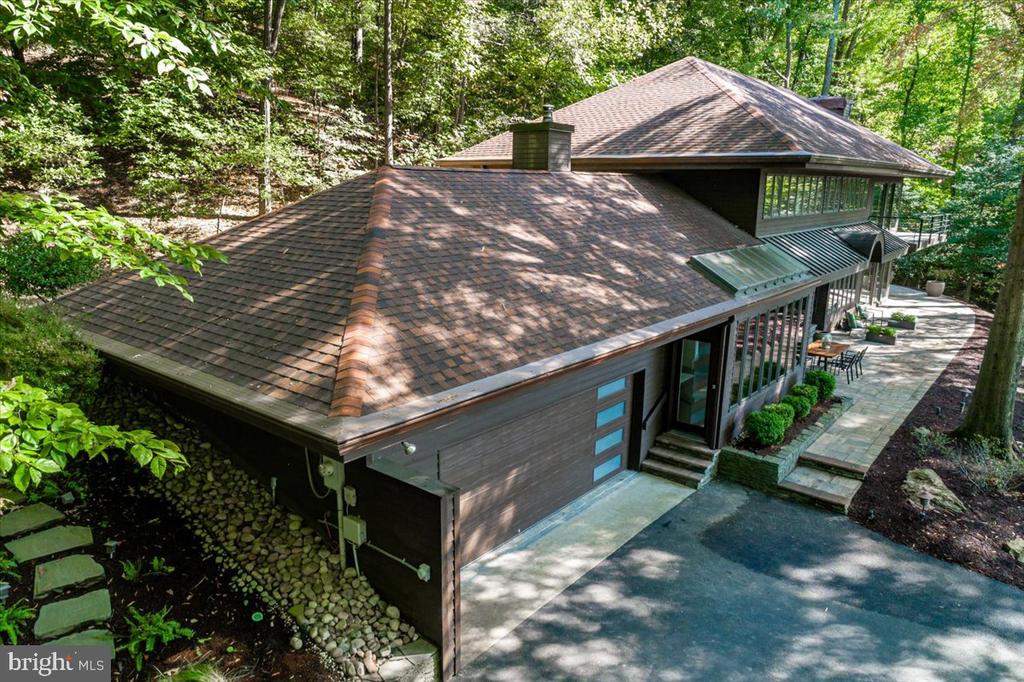
| Garage Space | 2.0 |
| Water Source | Well |
| POOL | No Pool |
| ROOF | Architectural Shingle |
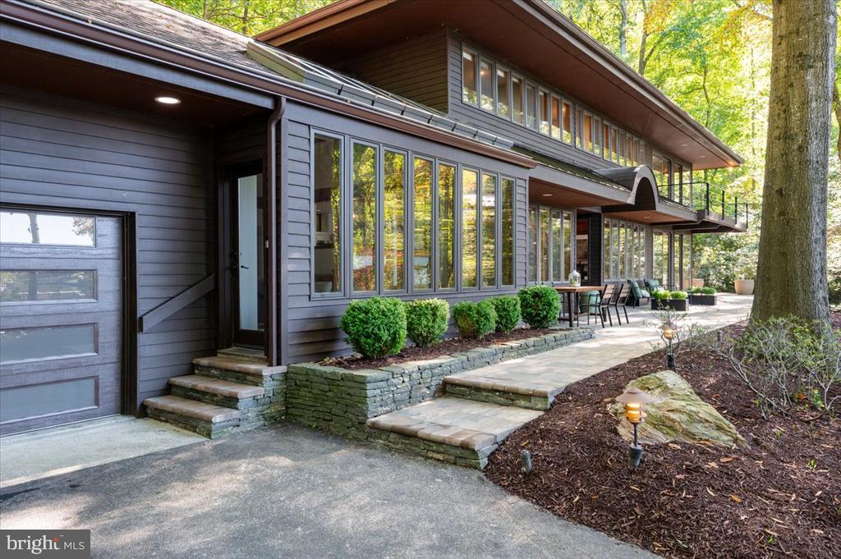
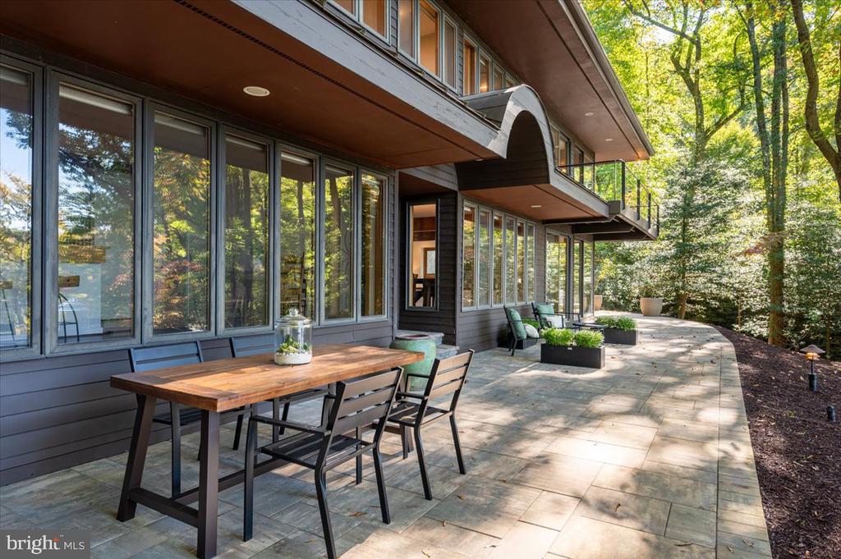
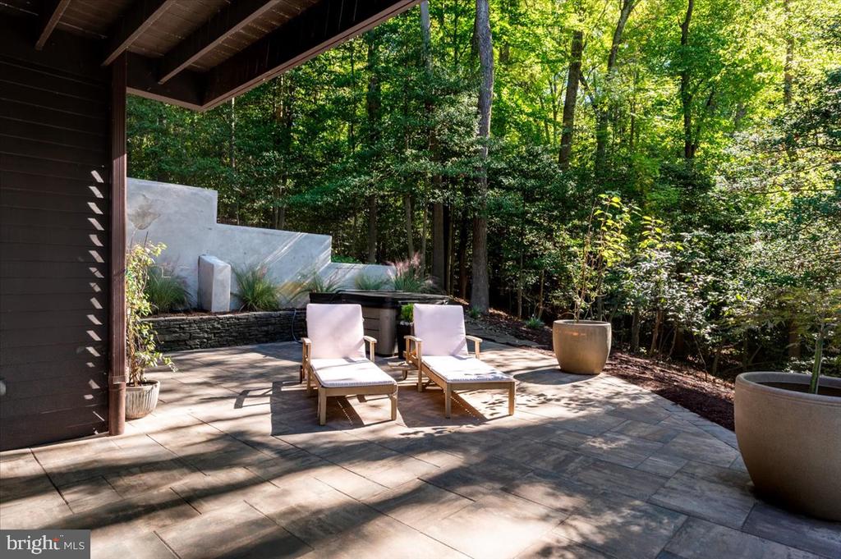
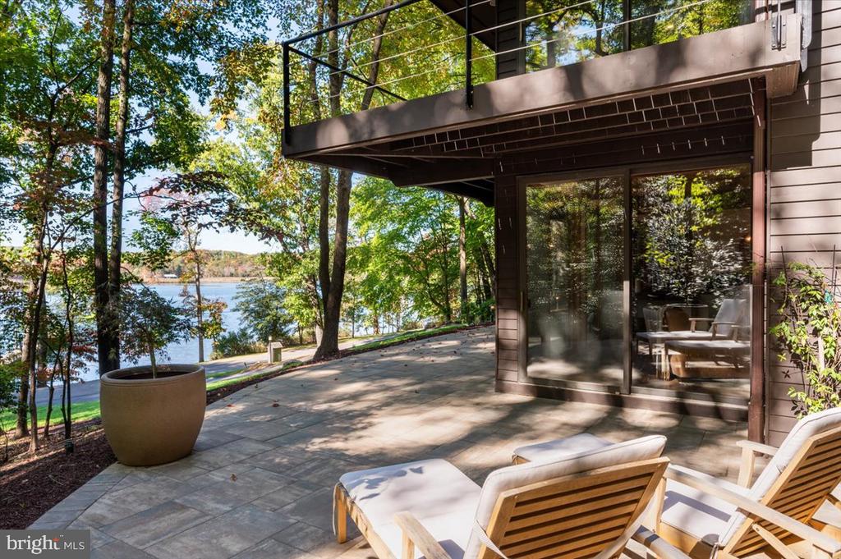
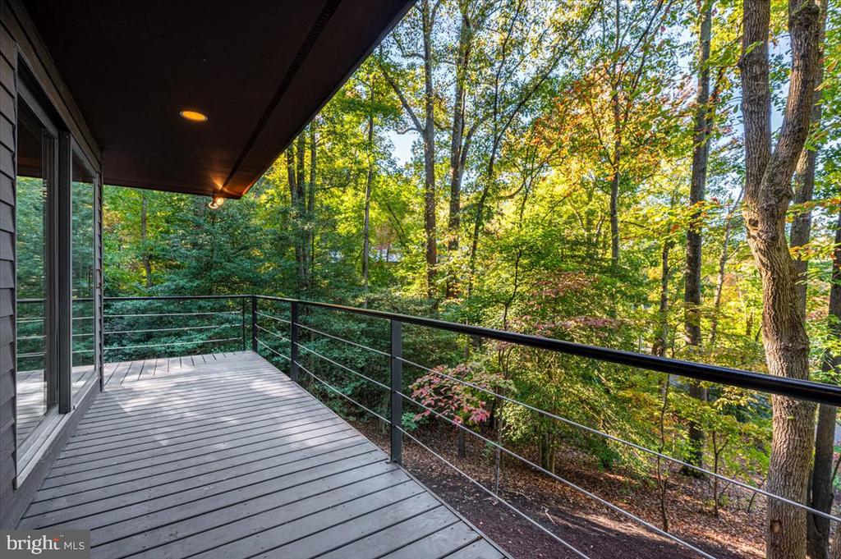
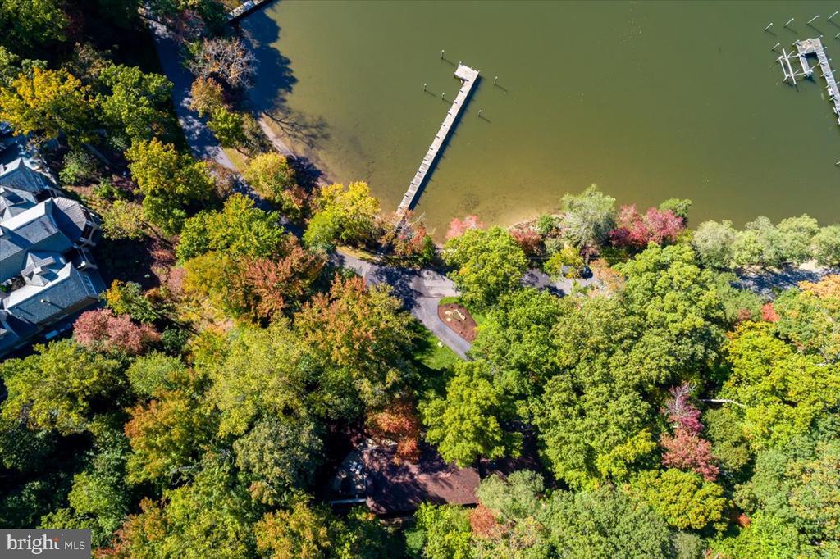
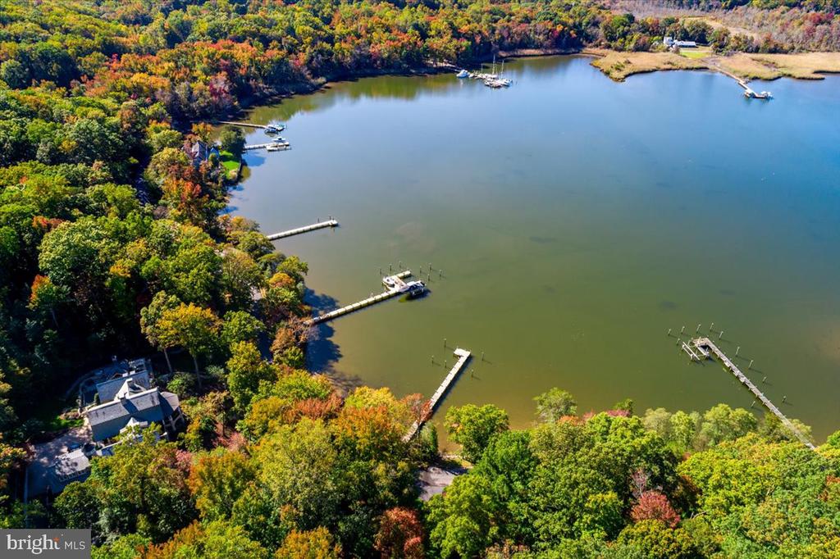
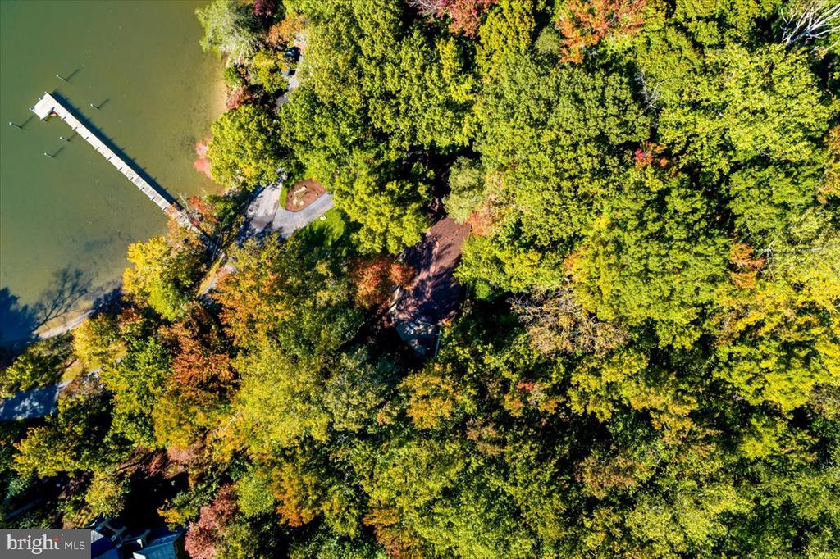
| Lot Features | Backs to Trees, Landscaping, Private, Stream/Creek |
| Parking | Attached Garage |
| Heat type | Central, Heat Pump - Electric Back Up, Wood Burn Stove |
| Air Conditioning | Central A/C, Ceiling Fan(s), Zoned |
| Sewer | Private Septic Tank |
| Substructure | Other |
| Disability Features | None |
| HOA Amenities | Gated Community, Tennis Courts, Common Grounds |
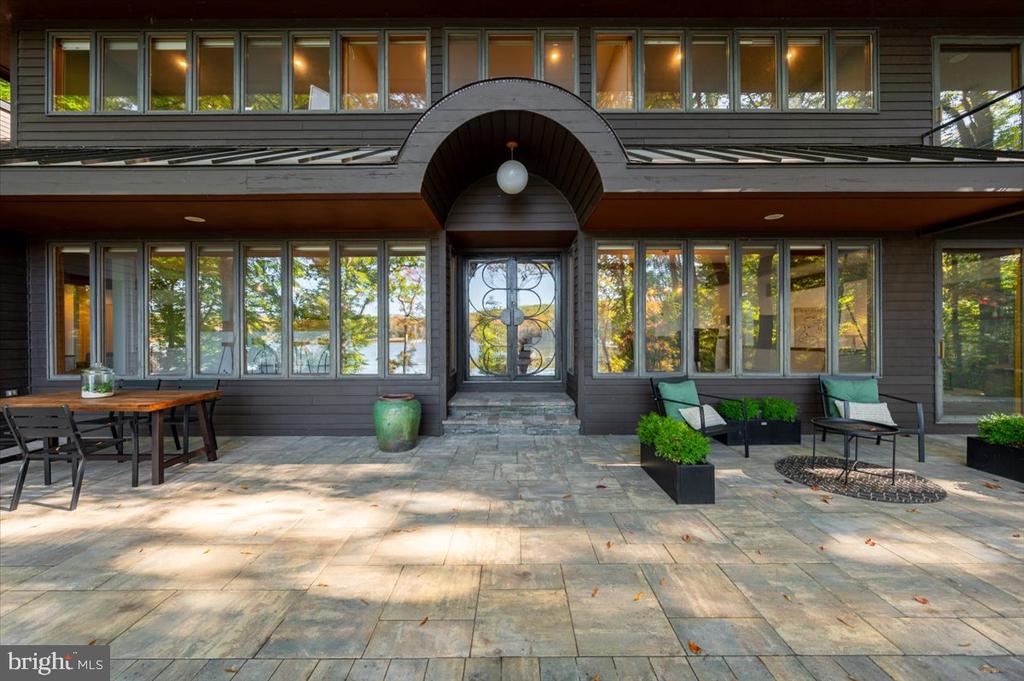
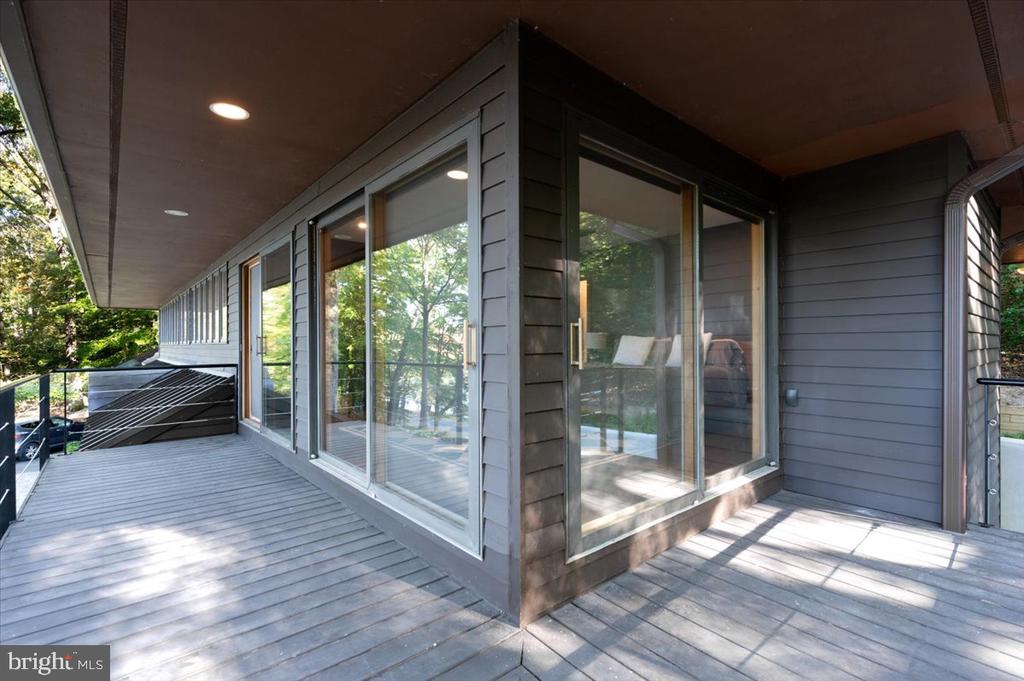
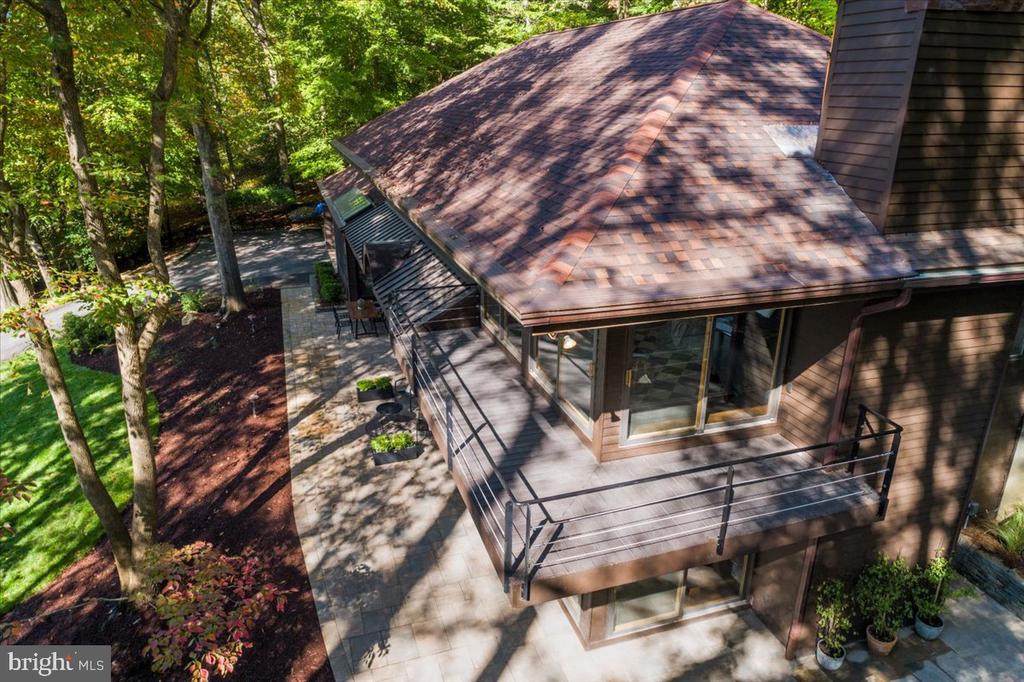
| Other Exterior Features | Chimney Cap(s), Exterior Lighting, Flood Lights, Gutter System, Lawn Sprinkler, Stone Retaining Walls, Extensive Hardscape, Hot Tub, Sidewalks, Underground Lawn Sprinkler |
| Status | Sold |
|---|---|
| Date Sold | December 5, 2024 |
| LIVING SPACE | 3,447 Sq.Ft. |
| TOTAL AREA | 3,447 Sq.Ft. |
| LOT SIZE | 2.3 Acres |
| MLS® ID | MDAA2097502 |
| Type | Residential |
| Year Built | 1983 |
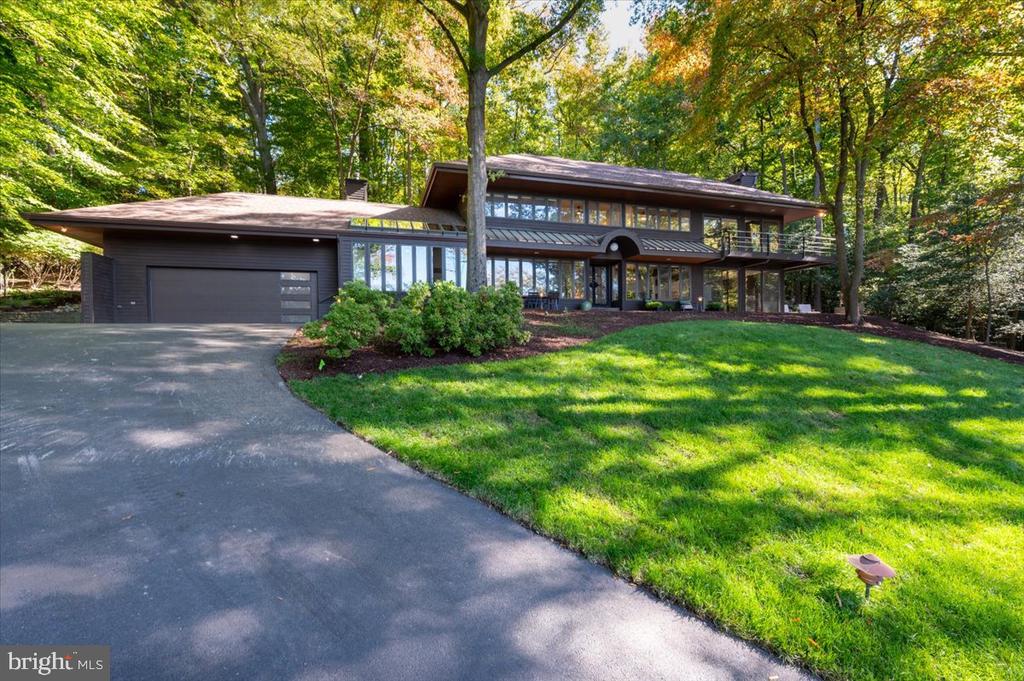
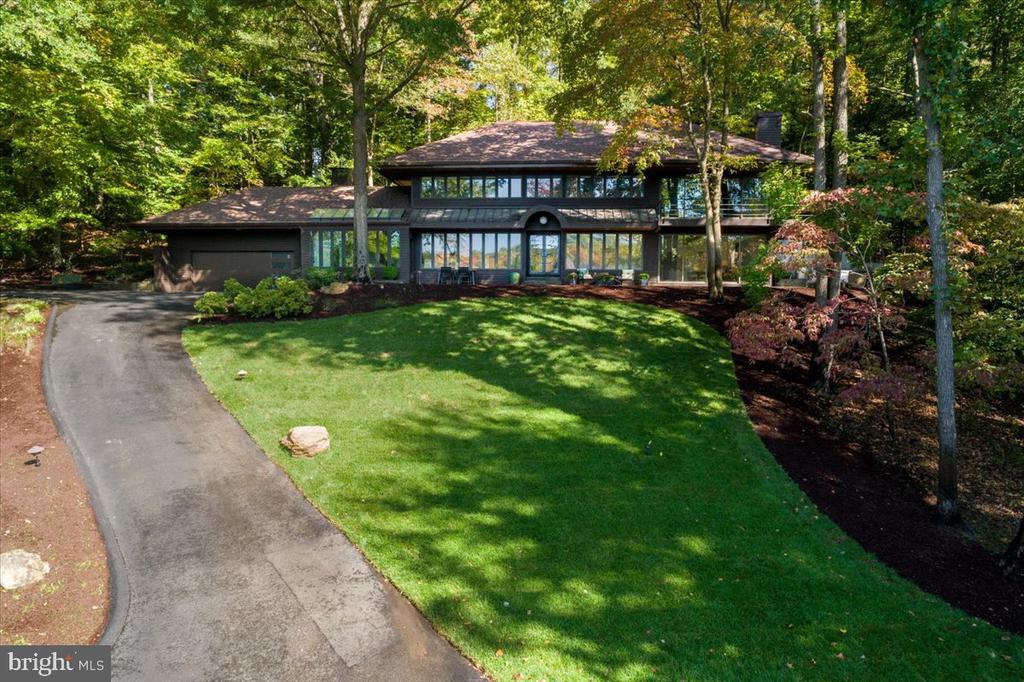
| Architecture Styles | Contemporary |
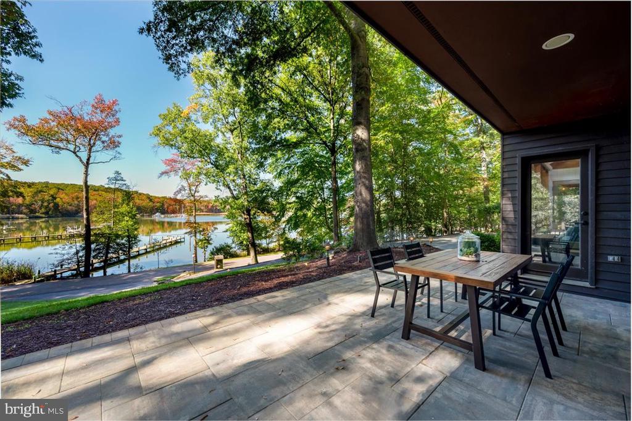
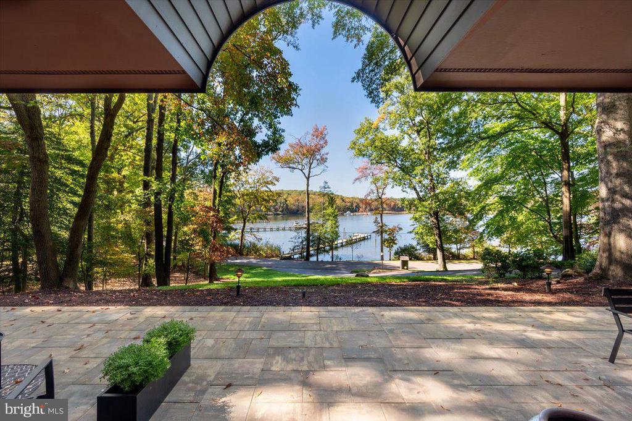
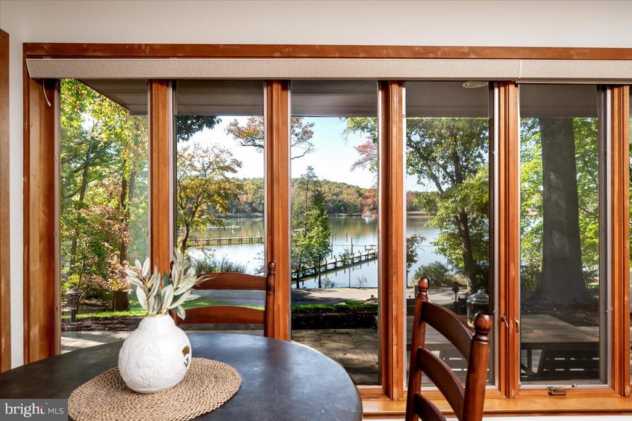
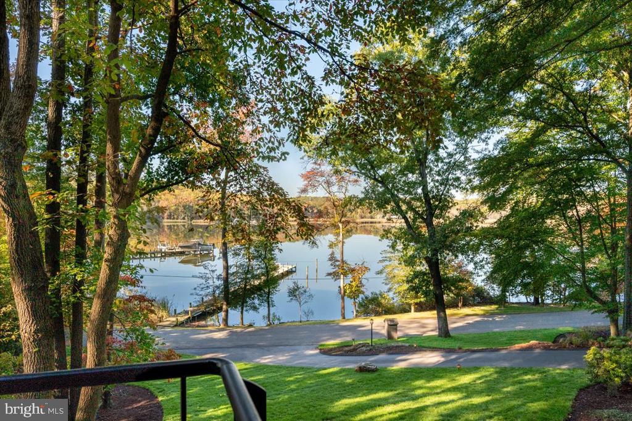
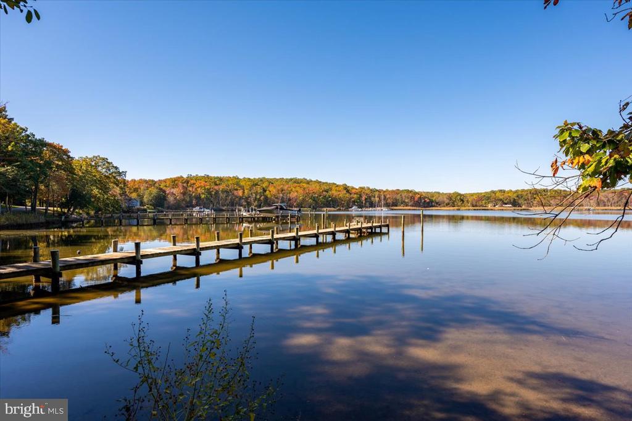
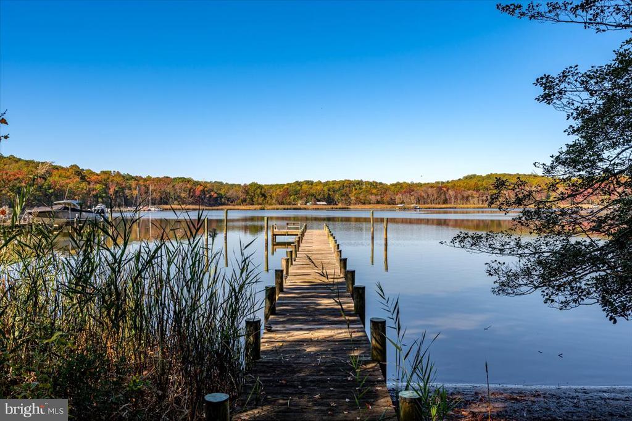
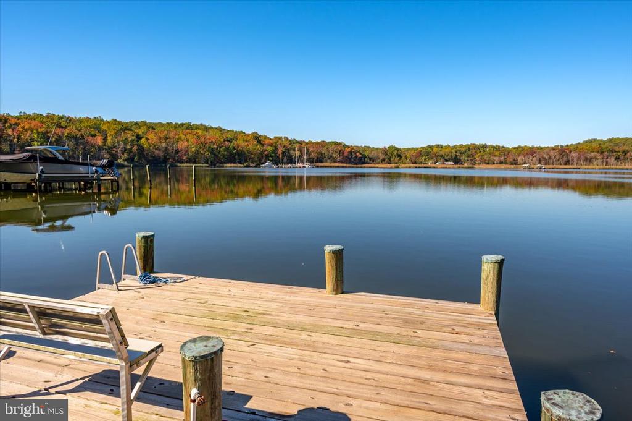
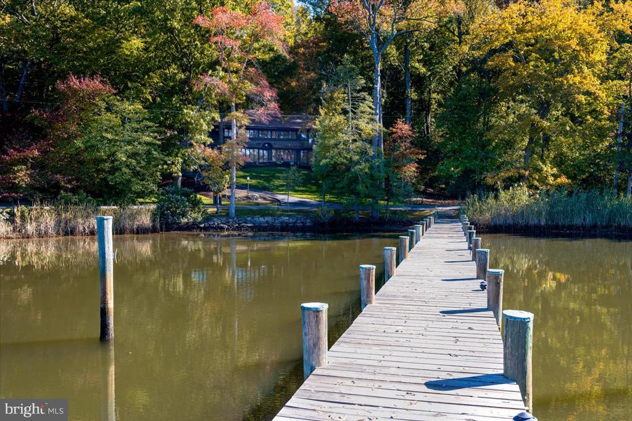
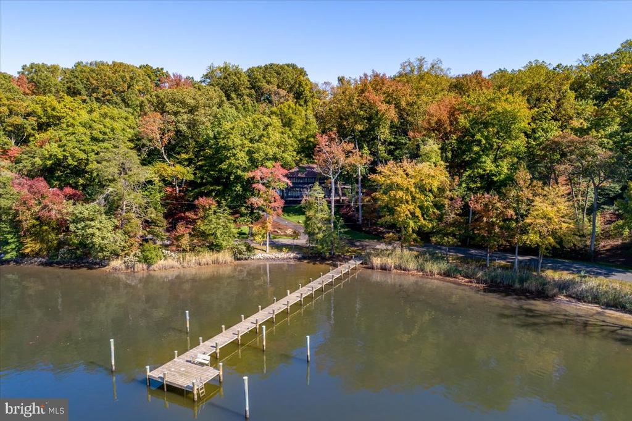
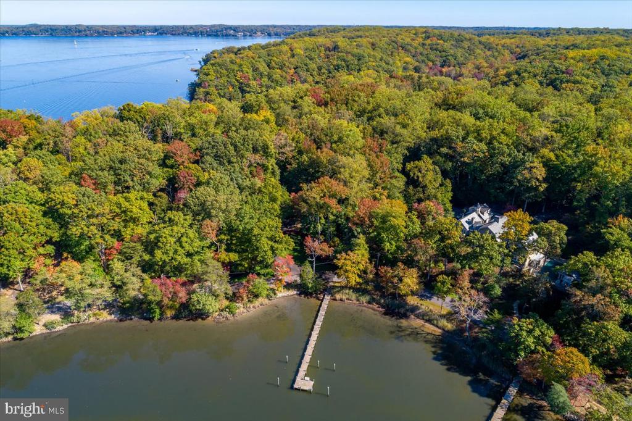
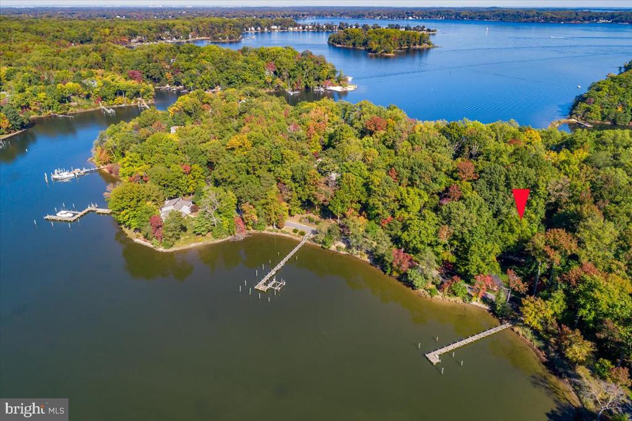
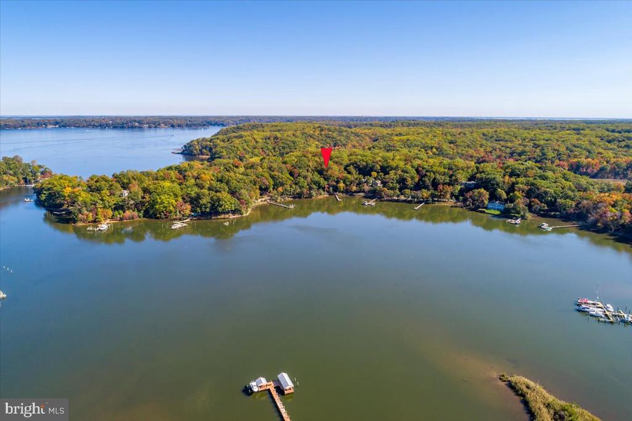
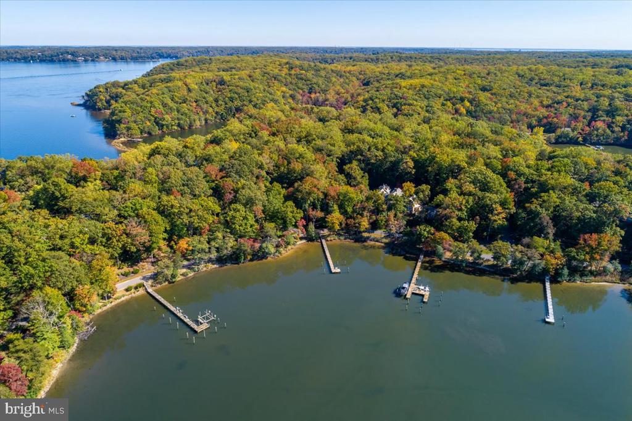
| Water Frontage | Private Dock Site |
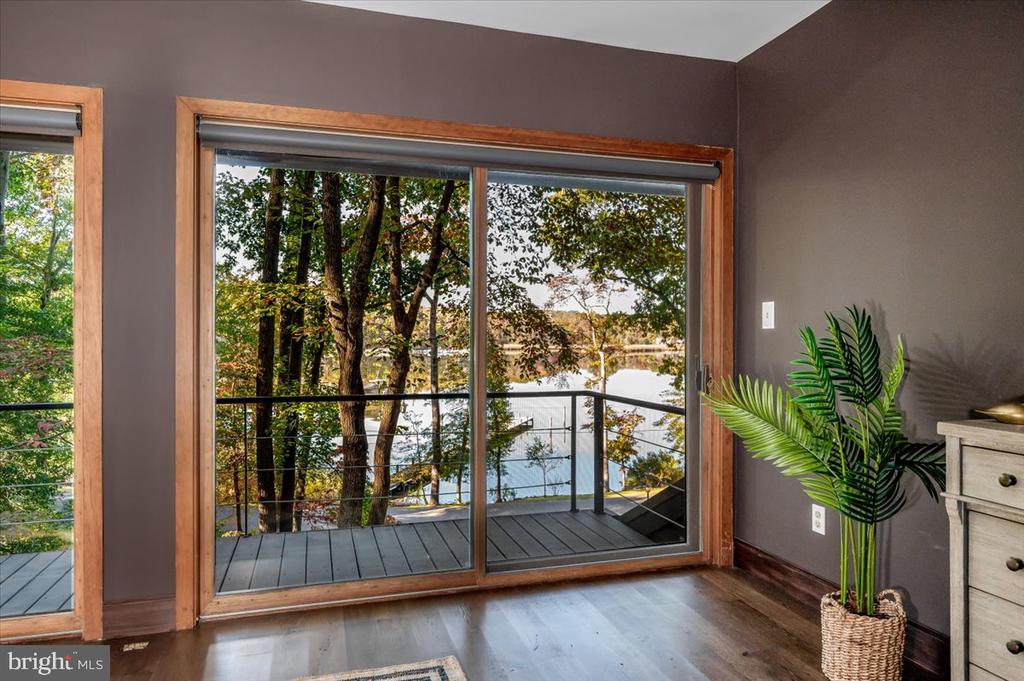
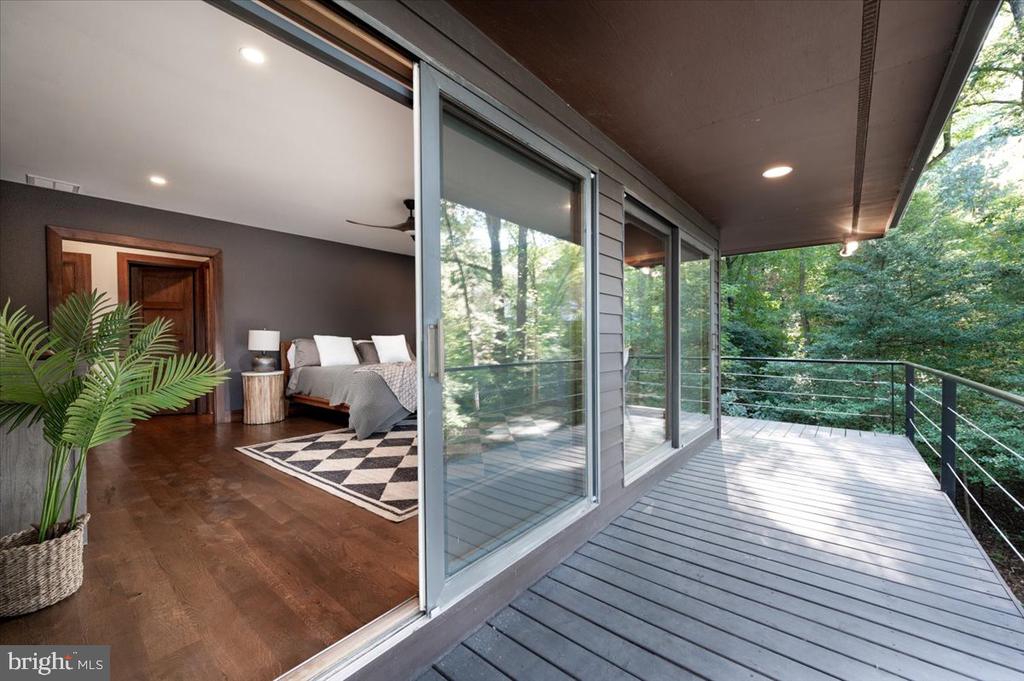
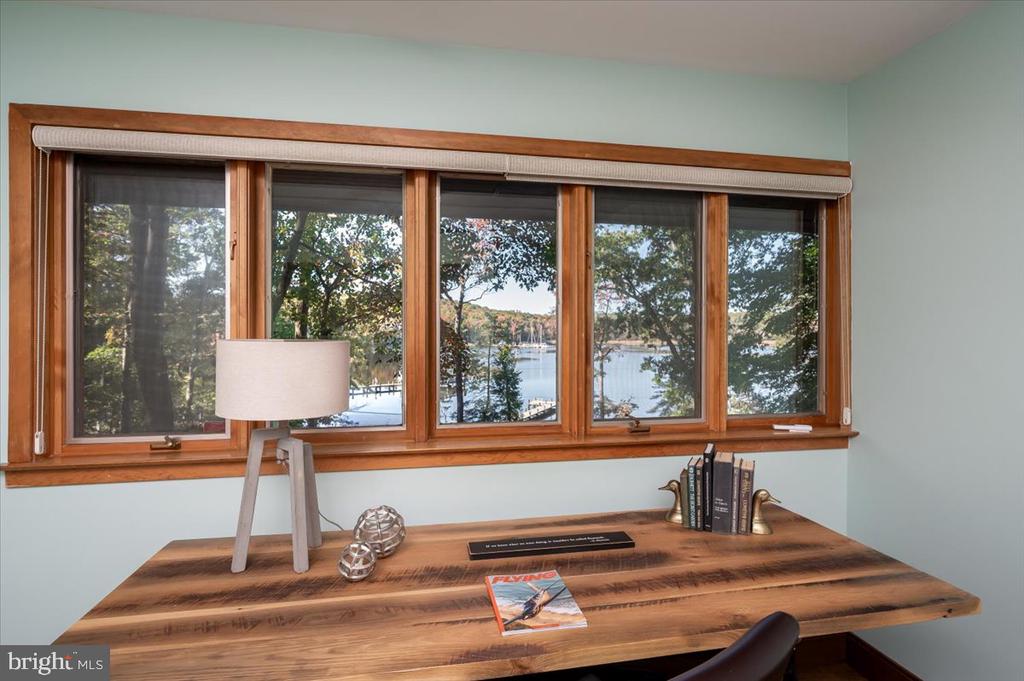
| View Description | Creek/Stream, Scenic Vista, Water |
| HIGH SCHOOL | CALL SCHOOL BOARD |
| School District | ANNE ARUNDEL COUNTY PUBLIC SCHOOLS |
| SALES PRICE | $2,250,000 |
|---|---|
| REAL ESTATE TAXES | $1,514,500/yr |
| HOA Fees | $2,500/yr |
| Zoning | RLD |
Work with a trusted Maryland real estate group that values excellence, care, and results. Whether buying, selling, or investing, we’ll help you reach your goals with confidence.
CONTACT US