Leave a Message

Thank you for your message. We will be in touch with you shortly.

1677 BAYSIDE BEACH ROAD

$720,000
1677 BAYSIDE BEACH ROAD, PASADENA, MD 21122
1677 BAYSIDE BEACH ROAD

1677 BAYSIDE BEACH ROAD

$720,000

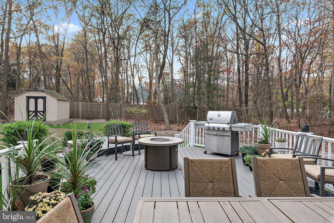
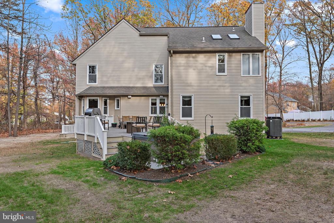
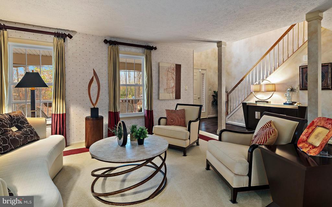
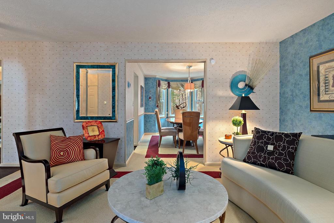
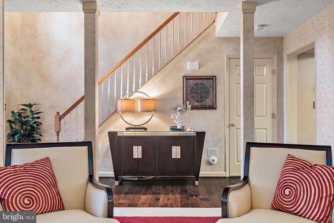
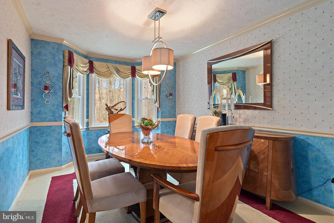
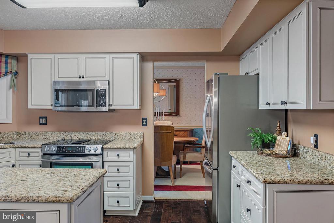
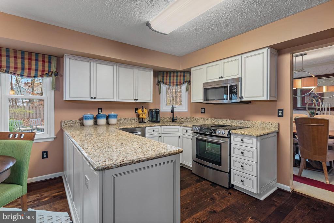
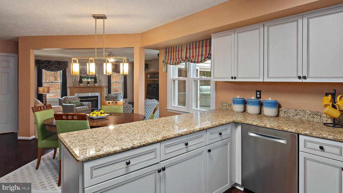
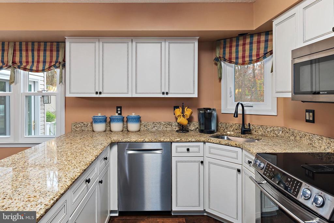
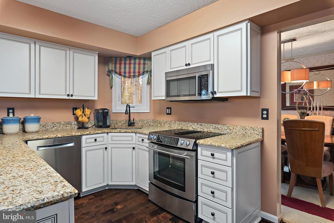
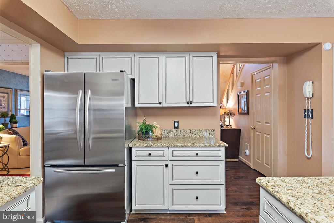
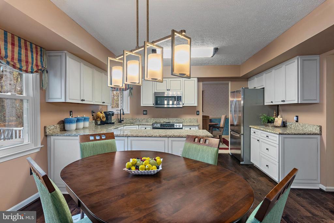
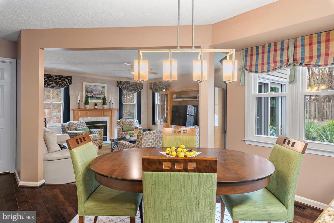
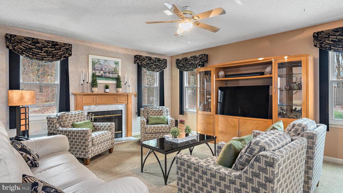
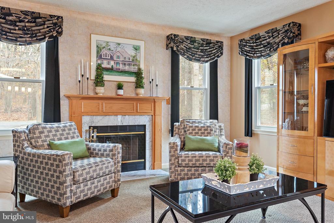
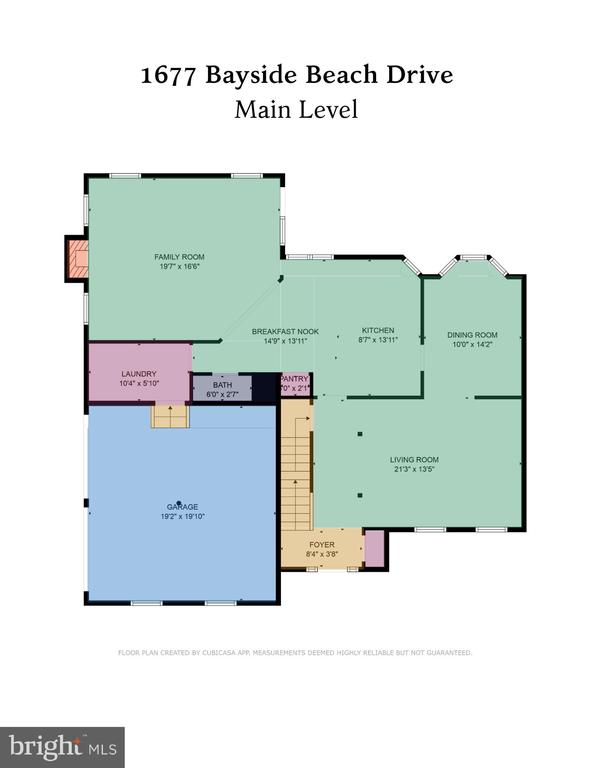
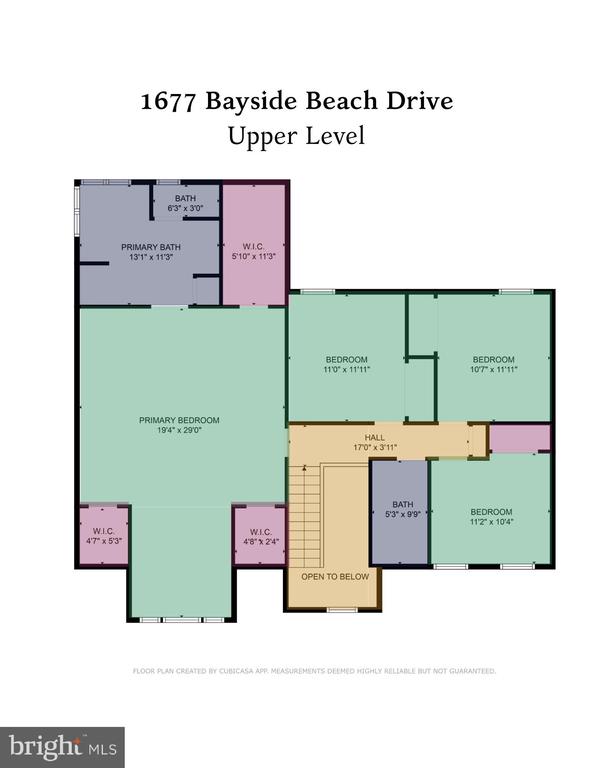
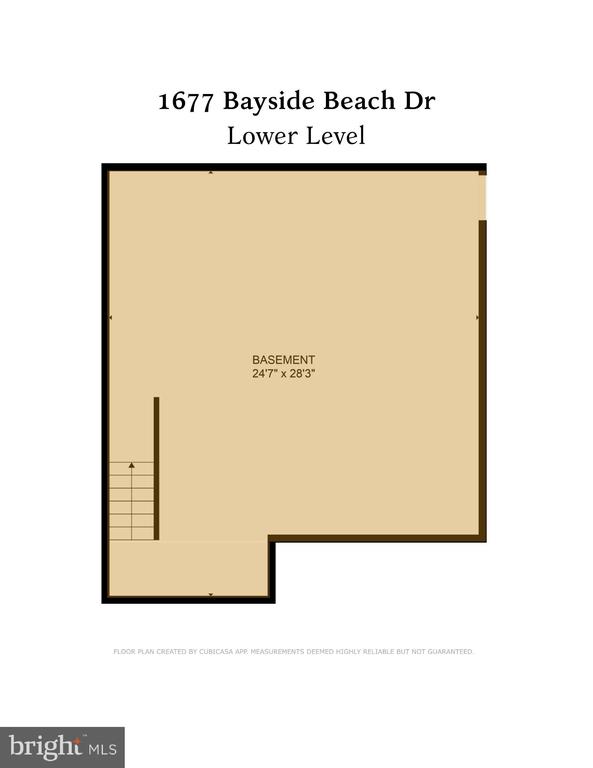
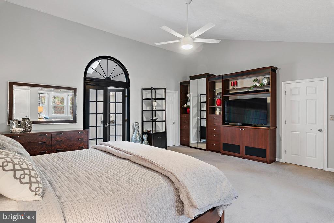
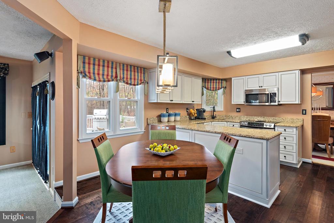
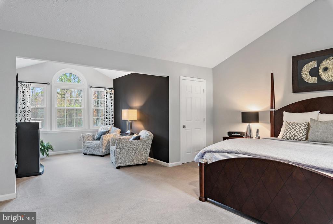
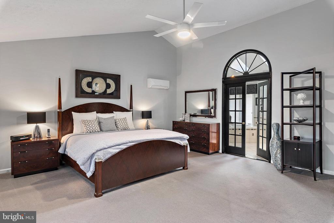
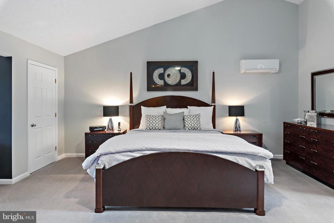
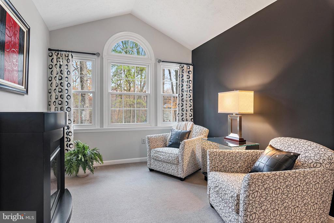
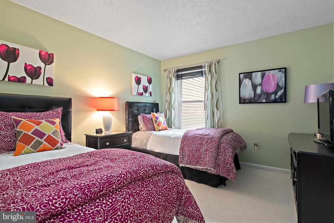
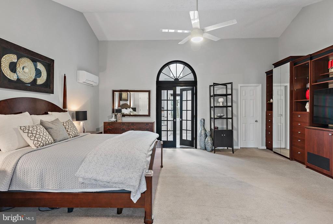
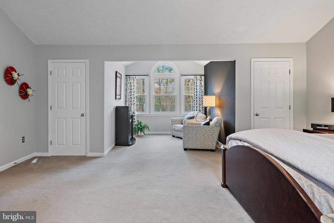
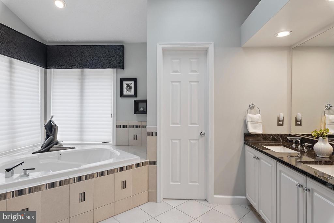
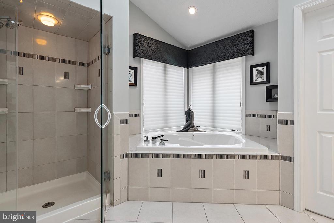
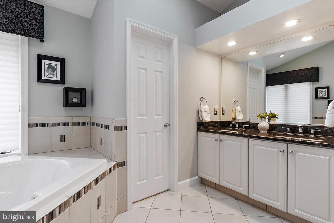
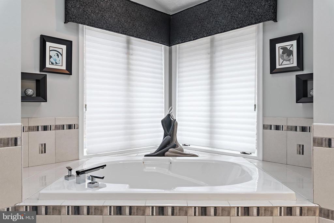
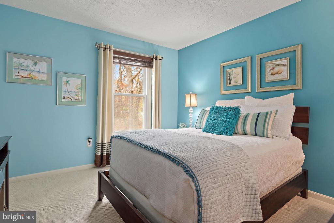
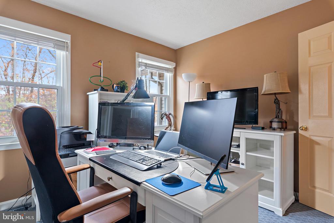
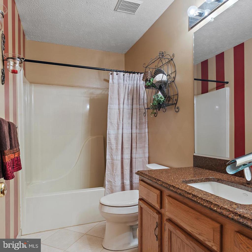
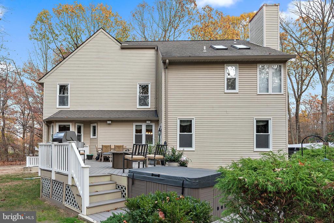
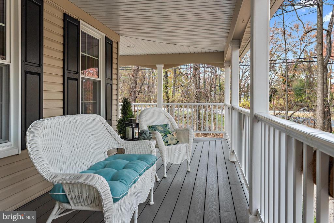
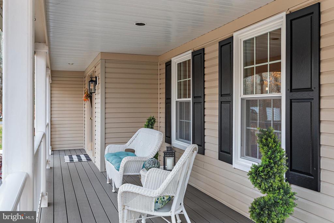
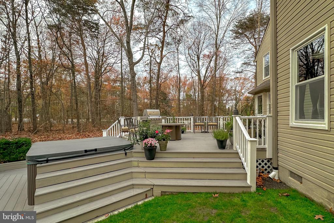
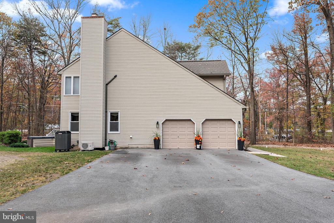
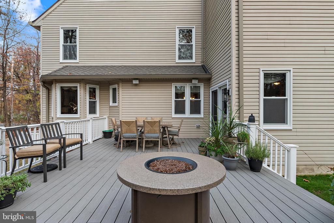
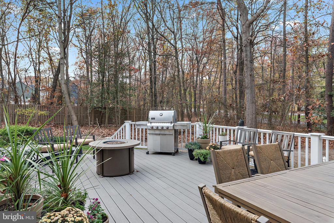
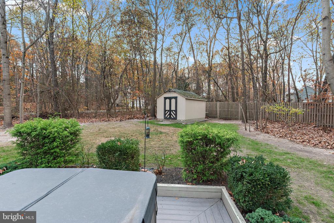
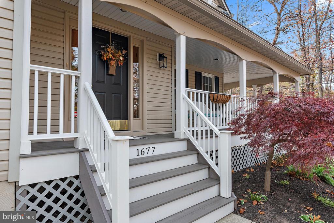
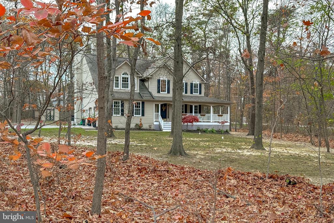
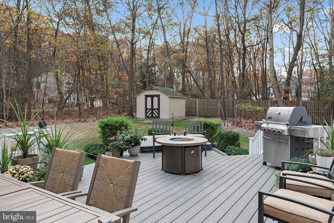
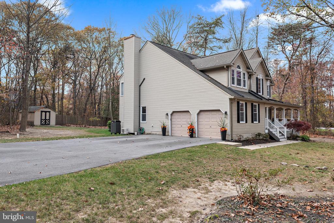
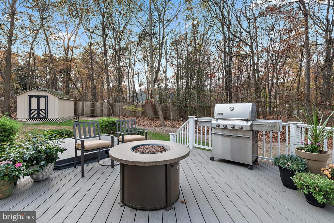
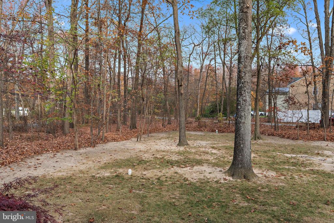
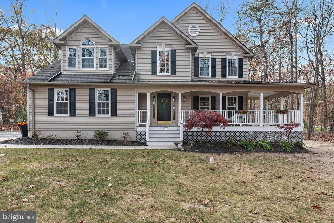
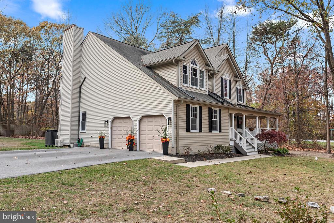
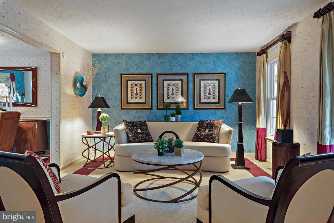
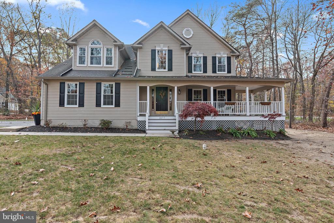
Discover this meticulously maintained 4-bedroom, 2.5-bath colonial, where classic charm meets modern elegance. Step inside to find a two story foyer with custom painted faux finish, a formal living and dining rooms that invite gatherings, leading you to an eat-in kitchen equipped with stainless steel appliances. The cozy breakfast nook seamlessly flows into a spacious step-down family room, featuring a stunning wood-burning fireplace framed by a marble hearth, perfect for cozy evenings at home. Entertain in style with the patio doors that open to a multi-level composite deck, complete with a hot tub, offering views of the expansive yard. This outdoor oasis is ideal for summer barbecues and gatherings with friends. Retreat to the serene primary suite, boasting a private sitting area, built-in cabinetry, and not one, but three generous walk-in closets. Indulge in the luxurious primary bath, featuring a soaking tub, dual vanity, and a separate shower. Upstairs, you'll find three additional well-appointed bedrooms, each with plush wall-to-wall carpeting, and a hall bath with a convenient tub/shower. The unfinished basement provides ample storage space and easy outdoor access, making it a versatile area for your needs. Many systems in the home have been recently updated for peace of mind. Curb appeal abounds with a welcoming front porch and a fully finished side-load two-car garage, adding to the home's charm and functionality. Don't miss the opportunity to make this beautiful home yours, schedule a showing today and experience the perfect blend of comfort, style, and convenience! Privacy fence is on order to be installed from the side yard to the back yard of the property.
Sandra Libby
Sandra Libby Contact
Debbie Duffy
Debbie Duffy Contact

Features & Amenities

Interior

Total Bedrooms 4
Total Bathrooms 3
Full Bathrooms 2
Half Bathrooms 1
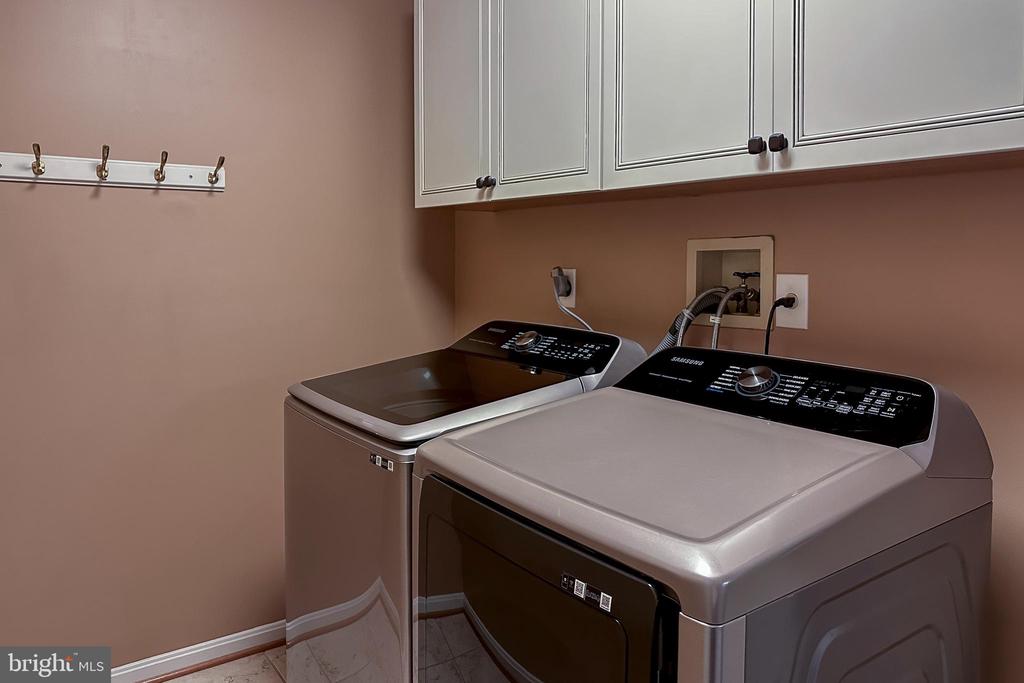
Laundry Room Main Floor, Has Laundry
Flooring Hardwood, Carpet, Ceramic Tile
Fireplace Mantel(s), Marble, Wood
Appliances Built-In Microwave, Dishwasher, Dryer, Exhaust Fan, Refrigerator, Stainless Steel Appliances, Stove, Washer, Water Heater
Other Interior Features Bathroom - Soaking Tub, Bathroom - Stall Shower, Breakfast Area, Built-Ins, Carpet, Ceiling Fan(s), Crown Moldings, Family Room Off Kitchen, Formal/Separate Dining Room, Kitchen - Eat-In, Pantry, Primary Bath(s), Upgraded Countertops, Walk-in Closet(s), Whirl Pool/Hot Tub, Window Treatments, Wood Floors

Exterior

Stories 3
Garage Space 2.0
Water Source Well
POOL No Pool
ROOF Architectural Shingle
Lot Features Level, Front Yard, Partly Wooded, Rear Yard, Side Yard(s)
Parking Attached Garage, Driveway
Heat type Heat Pump(s)
Air Conditioning Zoned, Ceiling Fan(s), Central A/C
Sewer On Site Septic
Substructure Other
Disability Features None
Security Features Security System, Smoke Detector
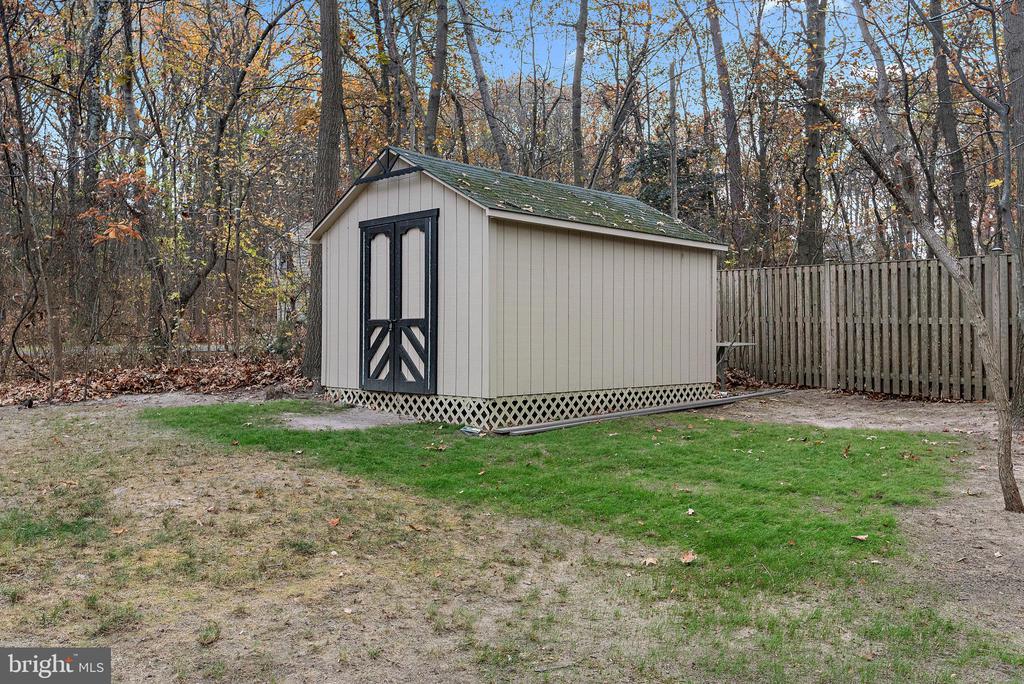
Other Exterior Features Hot Tub, Outbuilding(s)

Area & Lot

Status Sold
Date Sold February 28, 2025
LIVING SPACE 2,586 Sq.Ft.
TOTAL AREA 2,586 Sq.Ft.
LOT SIZE 1.05 Acres
MLS® ID MDAA2098116
Type Residential
Year Built 1994
Architecture Styles Colonial
ELEMENTARY SCHOOL FORT SMALLWOOD
MIDDLE SCHOOL CHESAPEAKE BAY
HIGH SCHOOL CHESAPEAKE
School District ANNE ARUNDEL COUNTY PUBLIC SCHOOLS

Financial

SALES PRICE $720,000
REAL ESTATE TAXES $6,037/yr
Zoning RES

Work With Us

Work with a trusted Maryland real estate group that values excellence, care, and results. Whether buying, selling, or investing, we’ll help you reach your goals with confidence.

CONTACT US